Dezyns & Structures

Availability: In Stock

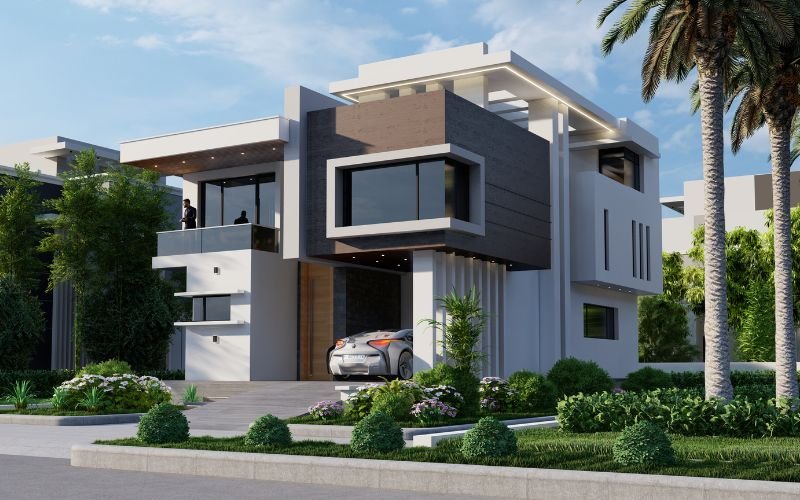
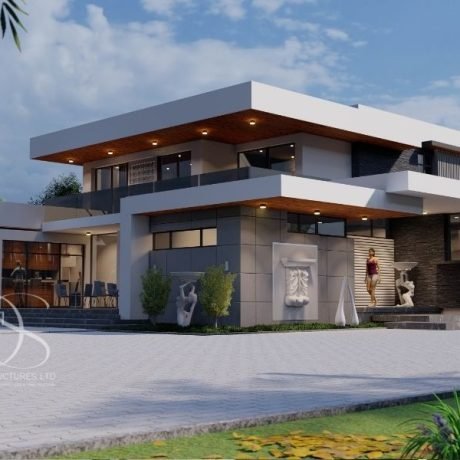
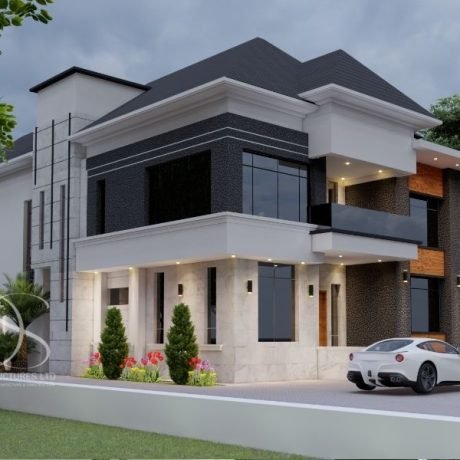
Plan WADU35-6Bedroom Duplex Design on 430sq.m Land

SKU: N/A

Price range: ₦30,000.00 through ₦1,000,000.00

View Plan-₦30,000
Shop Plan-₦1,000,000
This plan is perfect for those looking for elegance, practicality, and state-of-the-art amenities. Start building your dream home today.

Description

Contemporary 6-Bedroom Duplex Architectural Plan:

•Ground Floor:
•Ante room
•Main lounge
•Dining area
•Visitors’ W.C.
•Guest bedroom
•Kitchen
•Maid’s room
•First Floor:
•Family living room
•Master bedroom (en-suite)
•3 additional en-suite bedrooms
•Pent Floor:
•Bedroom
•Gym
•Cinema
Drawing ID: WADU35
Category: Duplex
This plan is perfect for those looking for elegance, practicality, and state-of-the-art amenities. Start building your dream home today!
Additional information

Architectural-plans

Shop Plan, View Plan

Reviews

There are no reviews yet.

Be the first to review “Plan WADU35-6Bedroom Duplex Design on 430sq.m Land”

Your email address will not be published. Required fields are marked *

Plan WADU35-6Bedroom Duplex Design on 430sq.m Land
You're viewing: Plan WADU35-6Bedroom Duplex Design on 430sq.m Land Price range: ₦30,000.00 through ₦1,000,000.00
Select options

Modern Design For Better Living, Built With Expert Excellence.

Get exclusive architectural insights, new house plan releases, and expert building tips delivered to your inbox.


Newsletter
Shopping cart close

Creative solutions by professional designers

+234 812 680 3753

6B Chevron Alternative Route, Off Chevron Drive, Lagos state

© 2026 – Dezyns & Structures Limited

Creative solutions by professional designers

+234 812 680 3753

6B Chevron Alternative Route, Off Chevron Drive, Lagos state

© 2026 – Dezyns & Structures Limited