
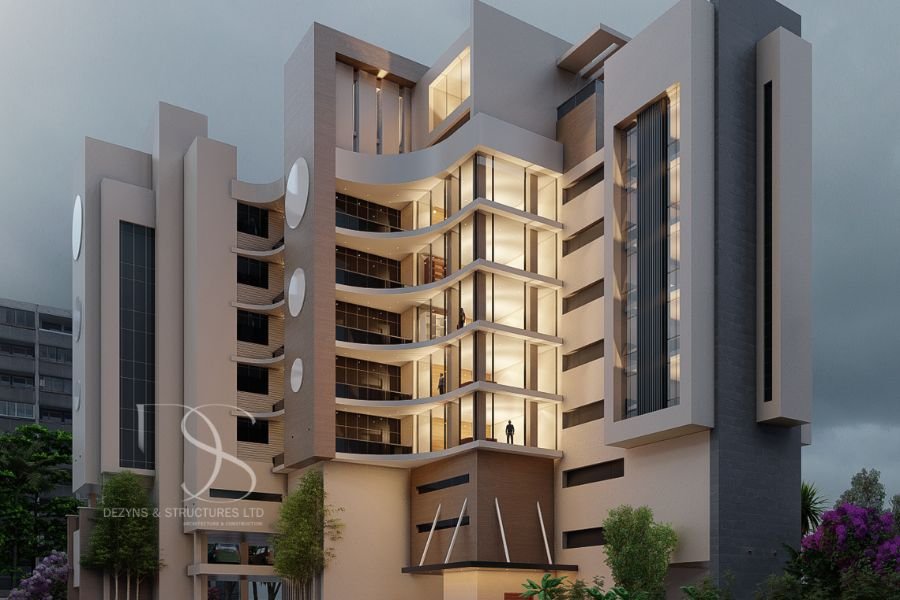
Description
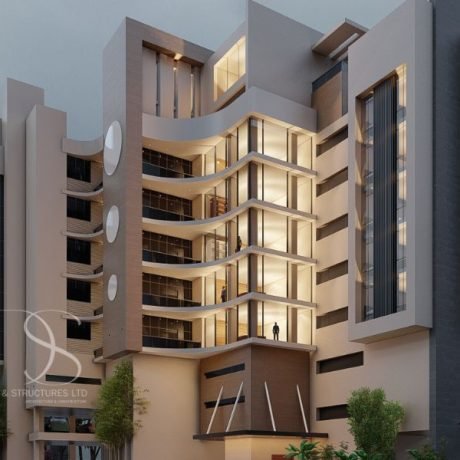
Discover the pinnacle of modern urban living with this luxurious architectural plan, featuring 20 units of 2-bedroom apartments, 20 units of 1-bedroom apartments, and a duplex penthouse atop a multi-floor complex. Designed to provide comfort, functionality, and entertainment, this mixed-use property is perfect for real estate developers seeking a high-yield residential investment on 2,400 sq.m of land.
Drawing Details:
Ground Floor
- Parking Lot with ample spaces for residents and guests
First Floor
- Parking Lot extension to maximize capacity
- Staff Rooms to support building operations
Second Floor – Leisure & Amenities Hub
- Retail-friendly Stores
- Fully equipped Gym for fitness enthusiasts
- Relaxing Pool Area with poolside seating
- Exciting Game Room for recreation
- Modern Kitchen for large-scale catering
- Fun-filled Kids Arcade for young residents
- Welcoming Reception Area
Third to Seventh Floor – Residential Apartments
- 4 Units of 2-Bedroom Apartments per Floor (20 units total)
- 4 Units of 1-Bedroom Apartments per Floor (20 units total)
- Thoughtful design for privacy, space efficiency, and luxury living
Pent Floor – Exclusive Duplex Penthouse
-
Duplex First Floor:
- Grand Anteroom
- Spacious Main Lounge
- Elegant Dining Area
- Fully functional Kitchen with pantry
- Laundry Room
- Fully equipped Gym
- Guest Bedroom
-
Duplex Second Floor:
- Cozy Family Living Room
- Private Cinema for an immersive movie experience
- 4 Bedrooms, All En-Suite, with modern bathrooms and walk-in closets
Why Choose This Architectural Plan?
✔ Mixed-Use Design with 40 Premium Residential Units + Penthouse Duplex
✔ World-Class Amenities: Gym, Pool, Game Room, and Kids Arcade
✔ Smart Space Allocation: Parking Lots, Staff Rooms, and Retail Stores
✔ High Rental Yield Potential for Investors and Developers
Plot Size: 2,400 sq.m
Architectural Style: Contemporary Luxury Apartment Complex
Ideal For: Real Estate Developers, Luxury Apartment Projects, High-End Residential Investments
Ready to Build? Elevate your project with this premium architectural plan. Contact us today to access the detailed blueprints and start turning your vision into reality.

Reviews
There are no reviews yet.