
Description
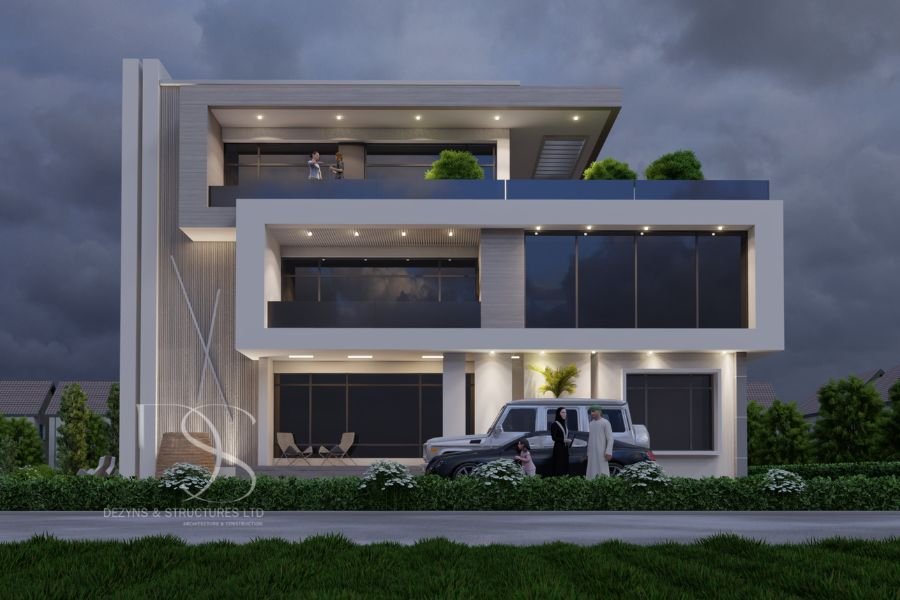
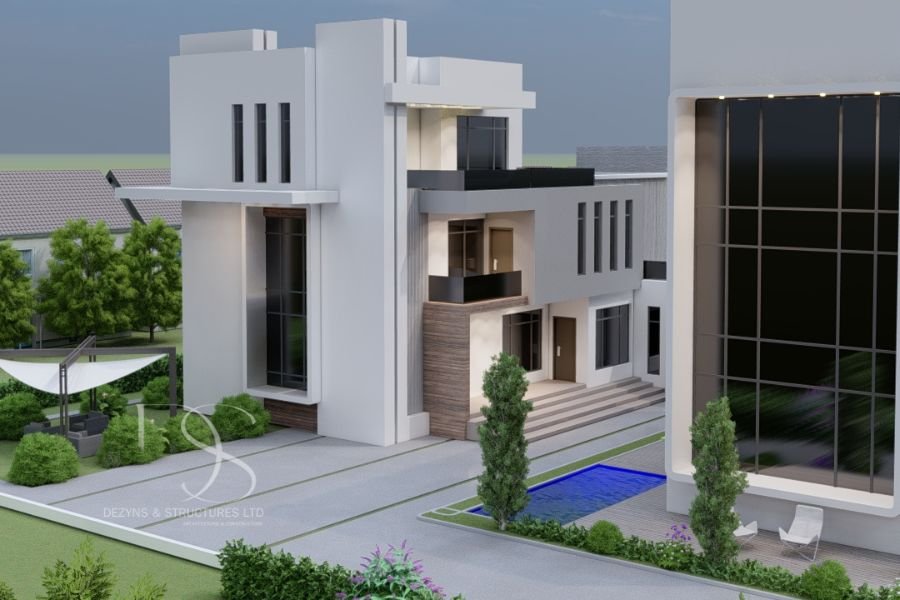
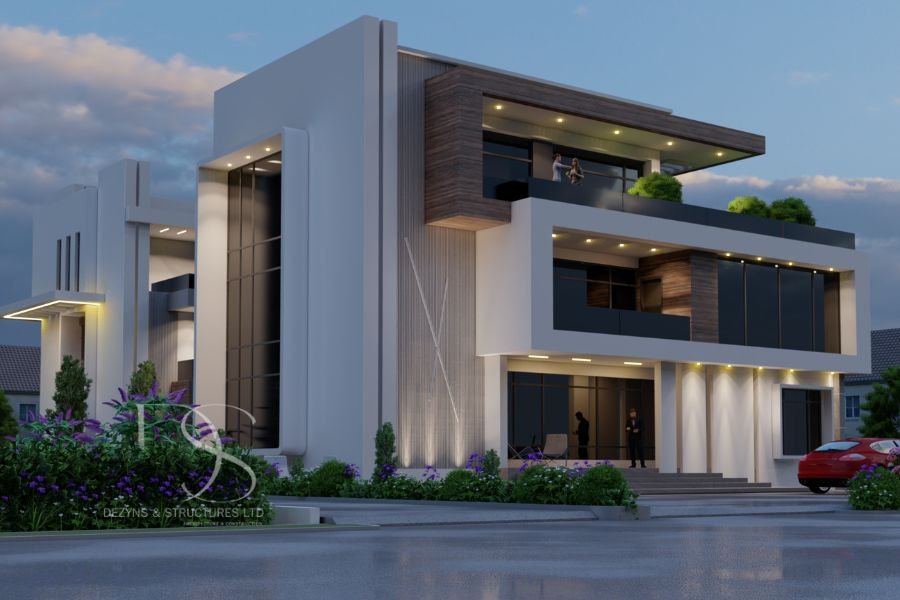
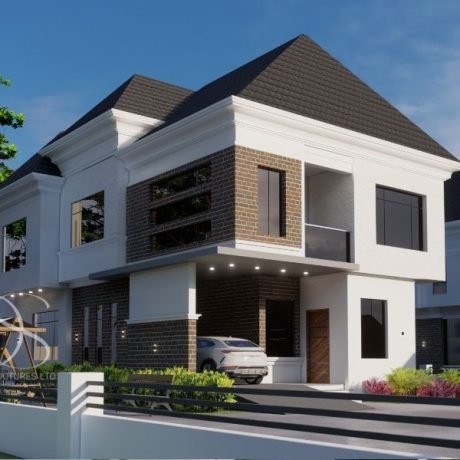
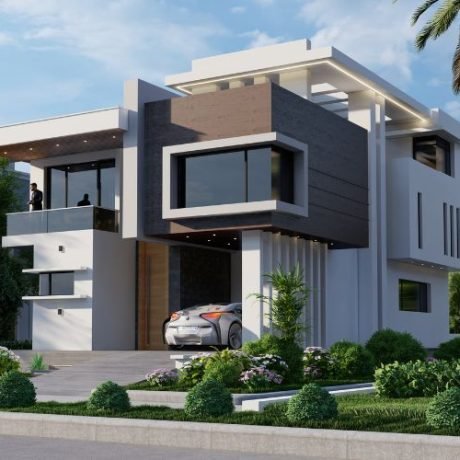
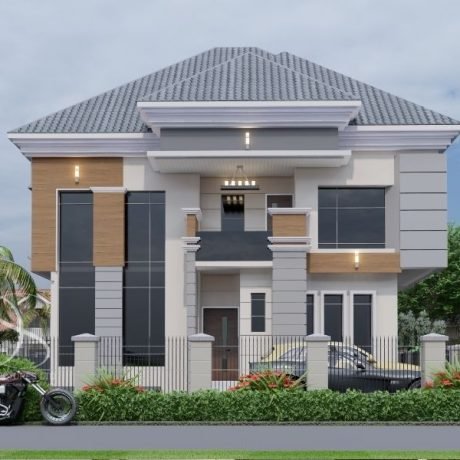
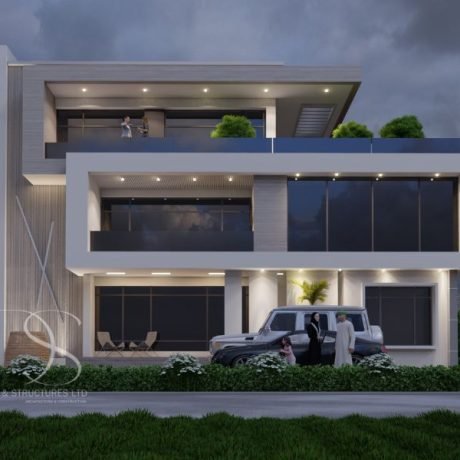
Experience luxury at its finest with this stunning 5-bedroom duplex, thoughtfully designed to deliver elegance, functionality, and comfort. Sitting on an expansive 1,100 sq.m plot, this grand duplex offers dual living wings, a basement, a private swimming pool, and a separate boys’ quarters (BQ) for ultimate convenience. Whether for upscale family living or luxury real estate development, this architectural plan is a masterpiece of contemporary design and modern amenities.
Drawing Information & Layout
Ground Floor (Front Wing) – Elegant Living Spaces
- Anteroom – Welcoming entry space
- Spacious Living Room with Void – Double-height ceiling for natural lighting and ventilation
- Modern Dining Area – Perfect for family meals and entertaining
- Fully Equipped Kitchen with Store – Maximized for functionality and storage
- Guest Bedroom – Ensures privacy and comfort for visitors
- 2 Maids’ Rooms – Separate, efficient staff accommodation
Ground Floor (Back Wing) – Independent Living Area
- Anteroom
- Large Living Room with Void – Airy, open, and beautifully designed
- Stylish Dining Area
- Kitchen with Store – Organized and practical layout
- Guest Bedroom – Perfect for extended family or visitors
- 1 Maid’s Room – Additional space for household staff
First Floor (Front & Back Wings) – Private Family Spaces
- Spacious Family Living Room – Central relaxation hub
- Fully immersive Cinema – For an unparalleled home entertainment experience
- 3 En-Suite Bedrooms – All with private bathrooms, thoughtfully designed for comfort
Pent Floor (Front & Back Wings) – Exclusive Master’s Retreat
- Master’s Lounge with Kitchenette – A private relaxation space for unwinding in luxury
- Master’s Bedroom with Big Closet – Designed for elegance, storage, and style
Key Features That Set This Design Apart:
- Dual-Wing Layout: Offers flexibility, privacy, and spacious living for large families
- Private Pool: Relax and entertain outdoors with a luxurious pool area
- Basement: Additional entertainment and lounge options
- Separate BQ (Boys’ Quarters): Convenient staff or guest accommodation
- Master’s Pent Floor: With a private lounge and kitchenette for serene living
- Elegant Void Design: Enhances the living rooms with natural light, airflow, and grandeur
Why Choose This Plan?
✔ Ample Land Space: Utilizes 1,100 sq.m with spacious interiors and outdoor relaxation areas
✔ Luxury Amenities: Private pool, cinema, large en-suite bedrooms, and modern kitchens
✔ Versatile Layout: Perfect for multi-generational families or high-value real estate projects
✔ Functional & Stylish: Every room designed to balance aesthetics with usability
Plot Size: 1,100 sq.m
Architectural Style: Contemporary Luxury Duplex
Ideal For: High-end residential developments, private luxury estates, or upscale family homes
Ready to bring your luxury living dream to life? Contact us today to explore the full plan details and begin your journey toward building this grand duplex!

Reviews
There are no reviews yet.