Residential Building
A refined contemporary residence where bold geometry meets comfort, privacy and modern living.
Project Information
Project: Mr Thorpe Duplex
Project Type: Residential Building
Client: Mr Thorpe
Location: Lagos State, Nigeria
Design Duration: 5 Weeks
Architectural Style: Contemporary Minimalist
Interior Design: Not Included
Key Design Elements: Projecting Volumes, Recessed Balcony, Framed Entrance, Textured Façade & Controlled Glazing
Recognition / Awards: None stated
Project Overview
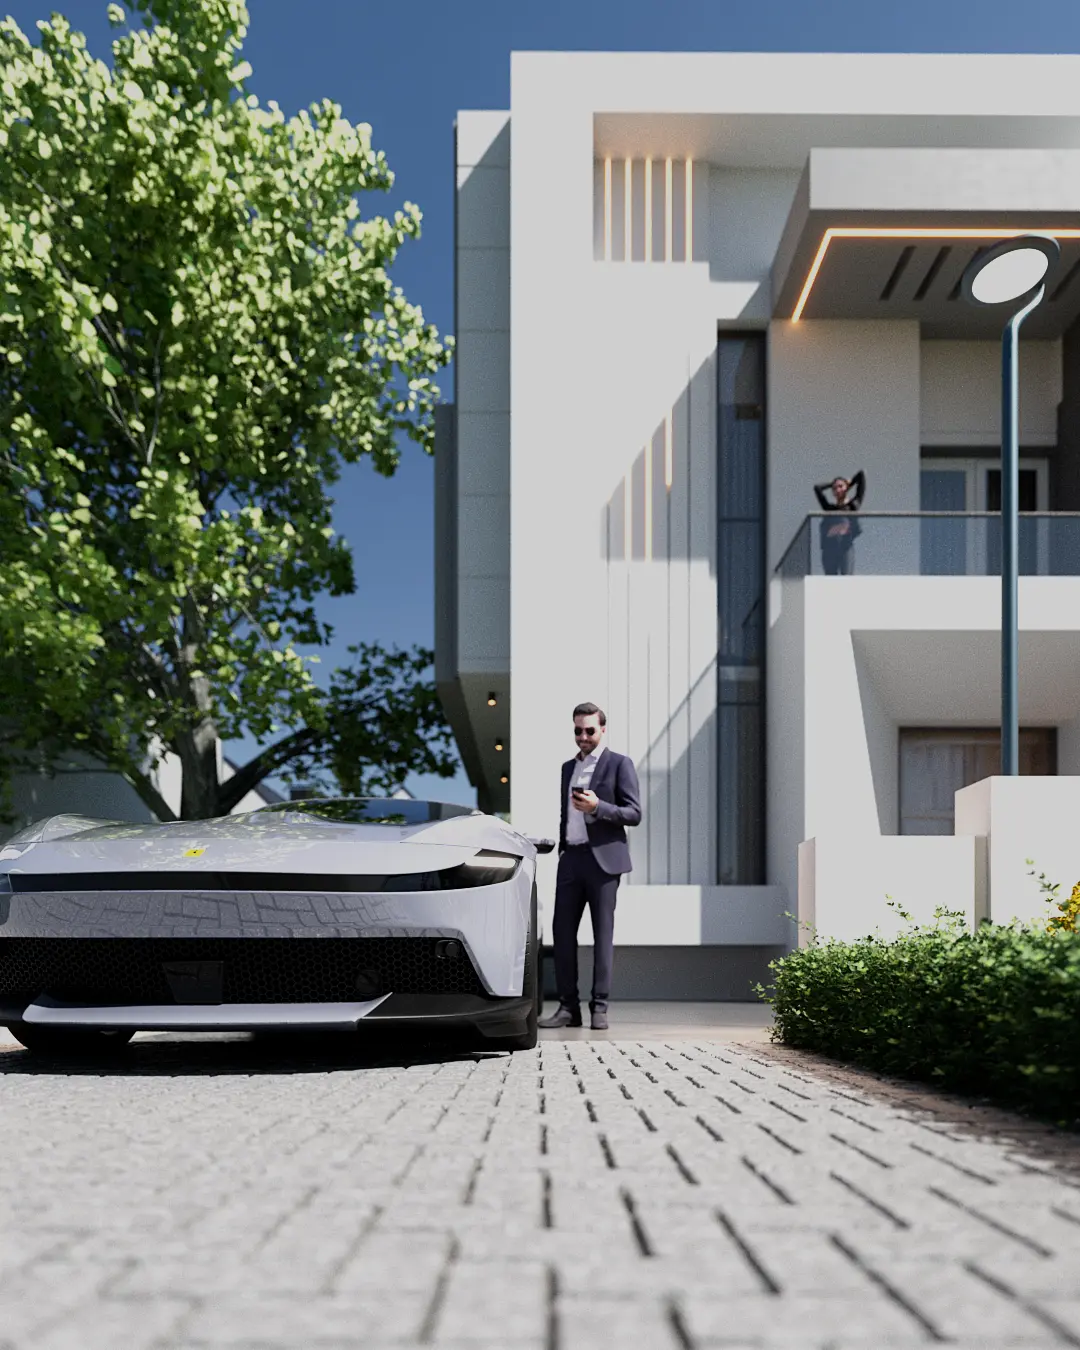
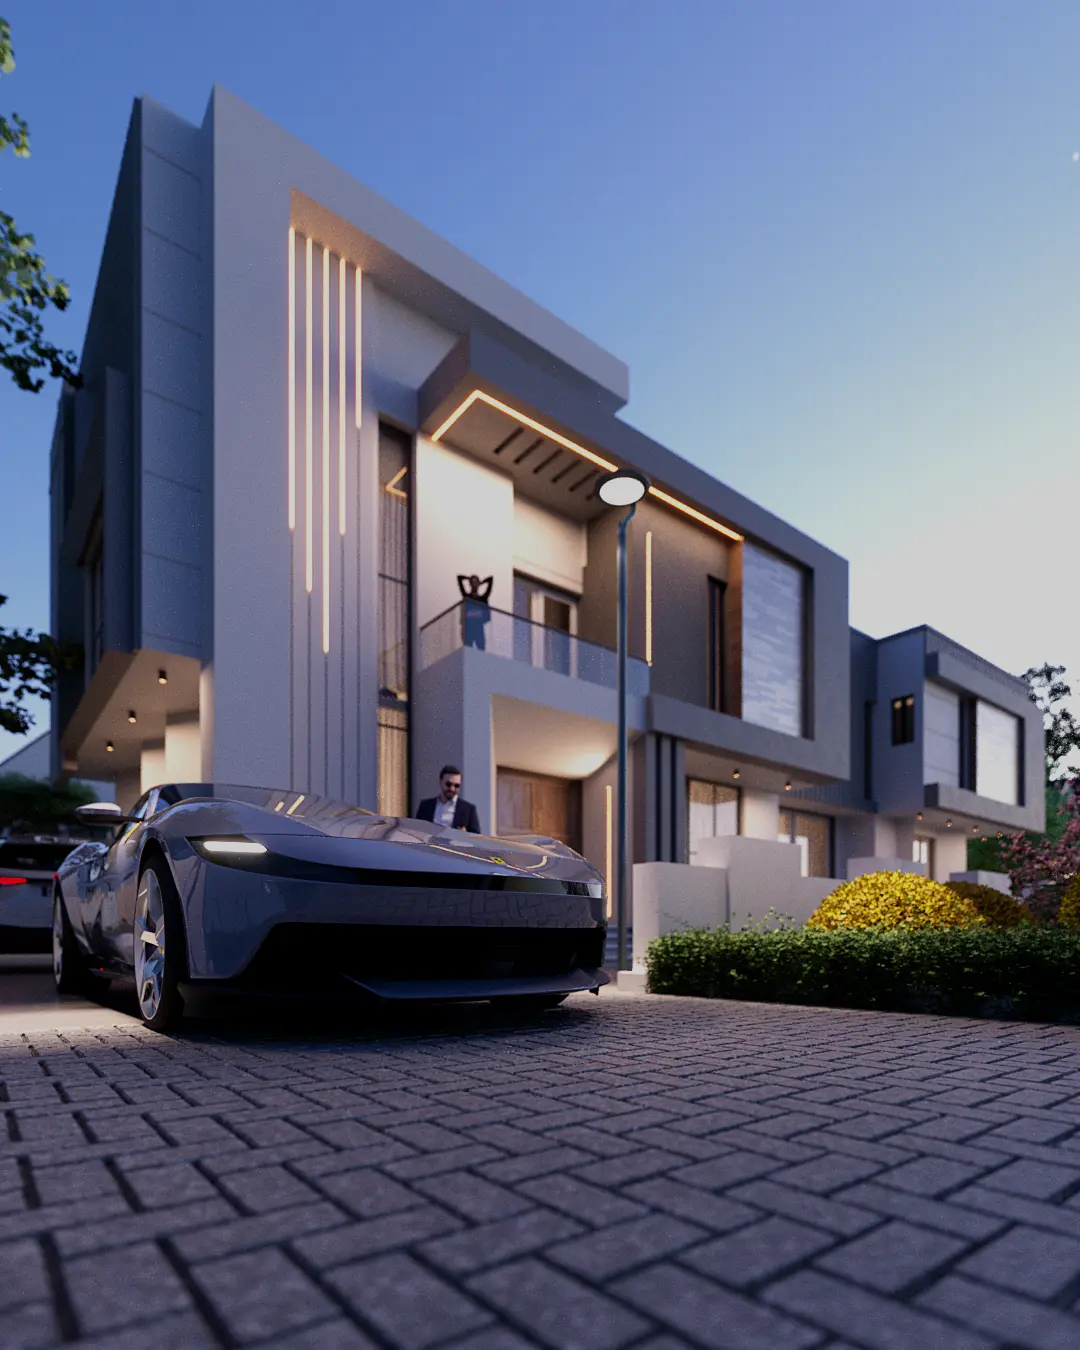
Mr Thorpe Duplex is a contemporary residential development conceived as a high-quality private home in Lagos State.
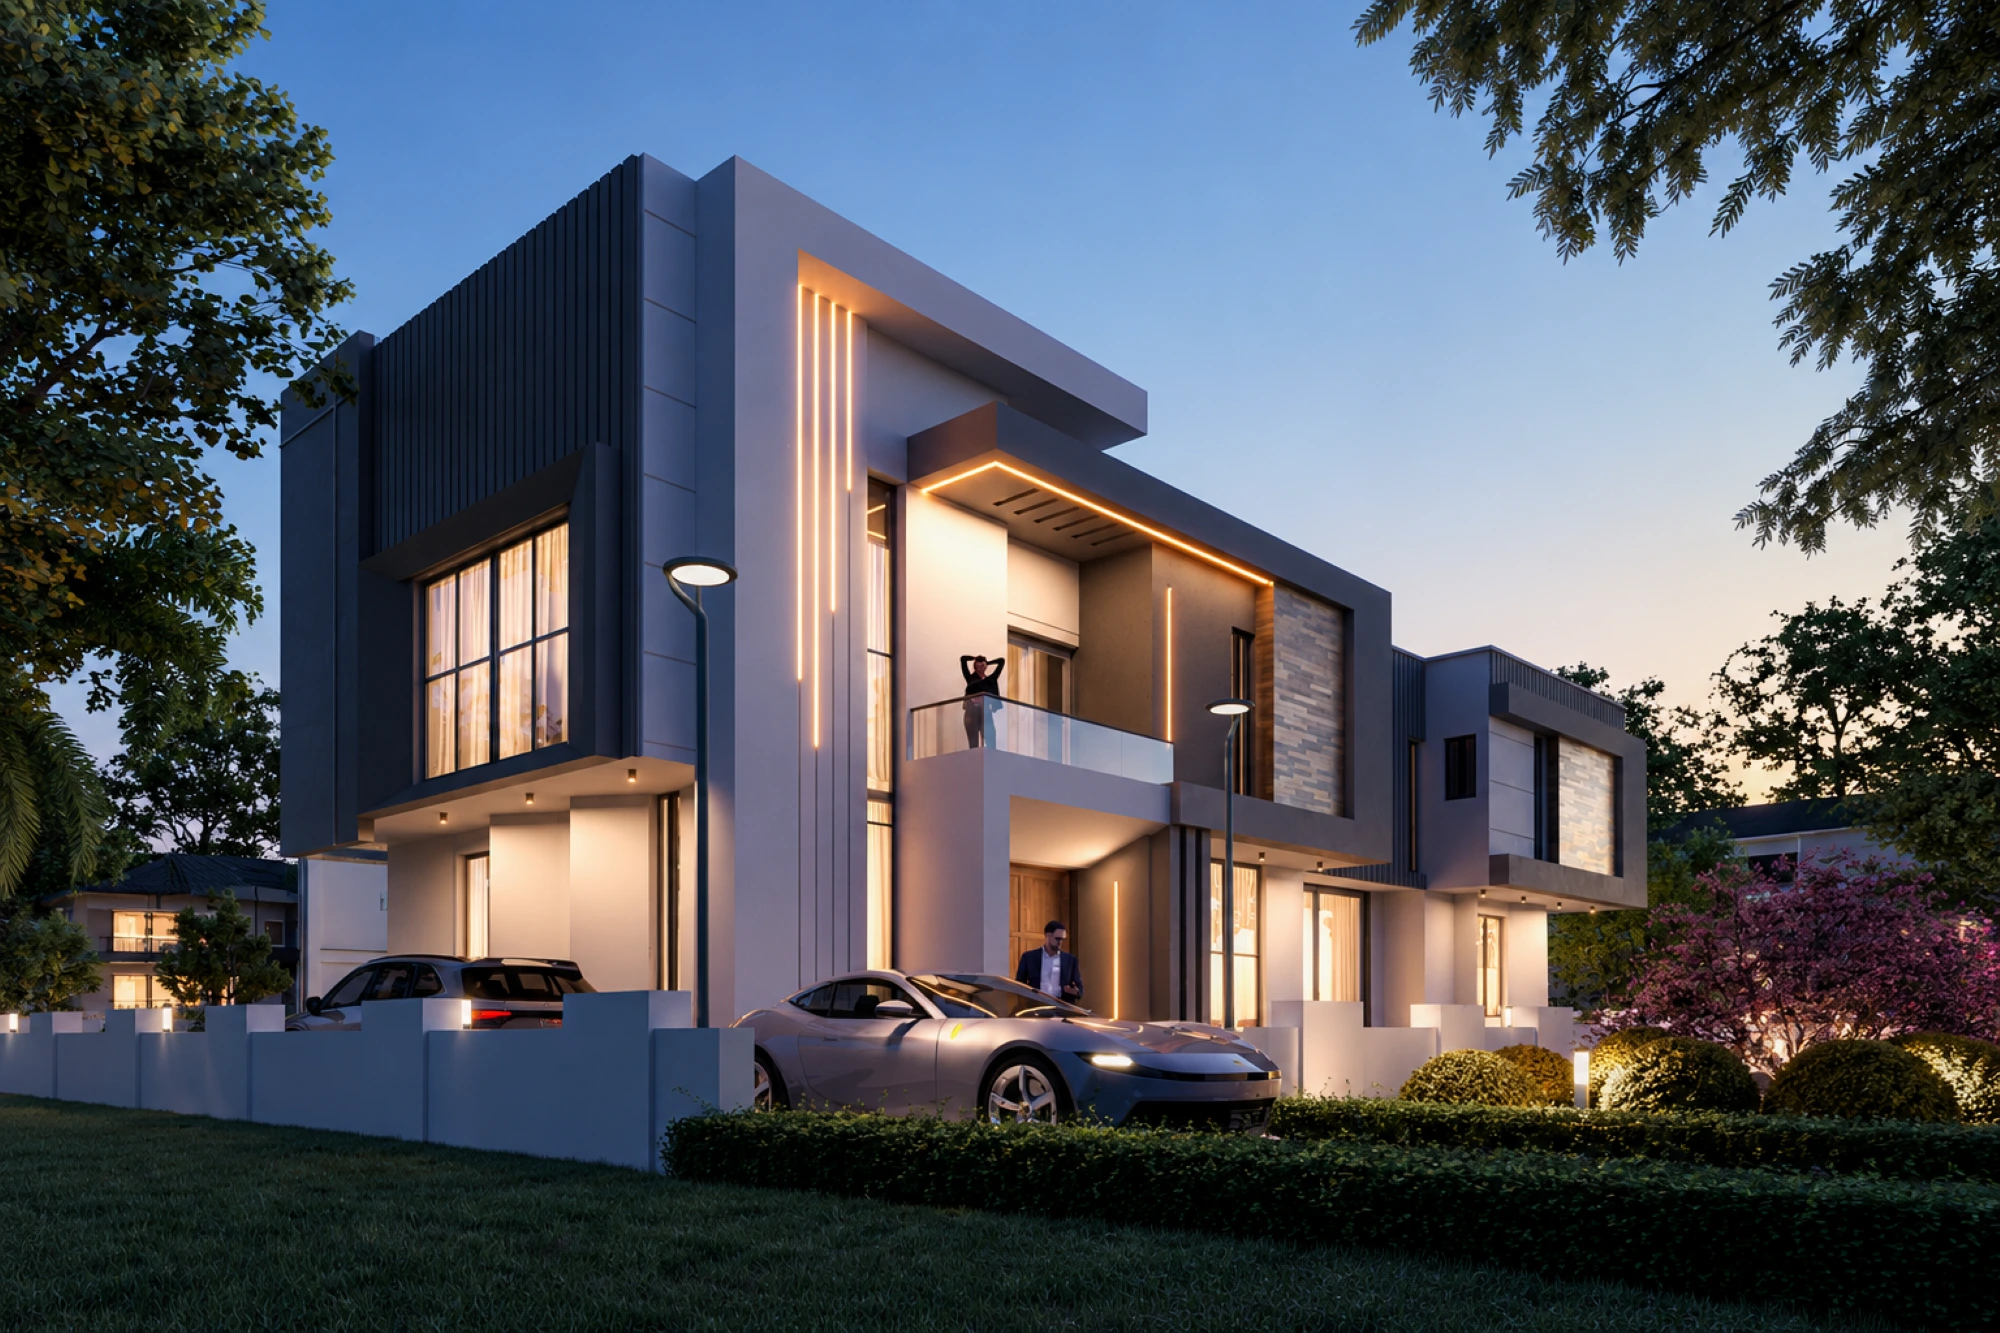
The architecture adopts a contemporary minimalist approach, combining clean geometric volumes, layered planes and contrasting textures to create a sophisticated residential identity. Strong horizontal elements are balanced by carefully positioned vertical features, while recessed spaces and controlled openings introduce depth, privacy and natural light.
The Vision
The client’s brief was straightforward but ambitious — to create a high-quality home in Lagos State that would deliver both a strong architectural presence and a comfortable residential environment.
The design therefore needed to move beyond visual appeal alone. It had to establish an elegant contemporary identity while maintaining appropriate façade proportions, privacy, natural lighting and a clear relationship between the different levels of the duplex.
Design Concept
Contemporary Minimalism
The design is rooted in contemporary minimalist architecture, using clean lines and carefully composed geometric forms to create a residence that feels modern without becoming visually excessive.
Rather than relying on ornamentation, the building’s character comes from its architecture itself — projecting volumes, recessed balconies, layered planes and contrasting materials.
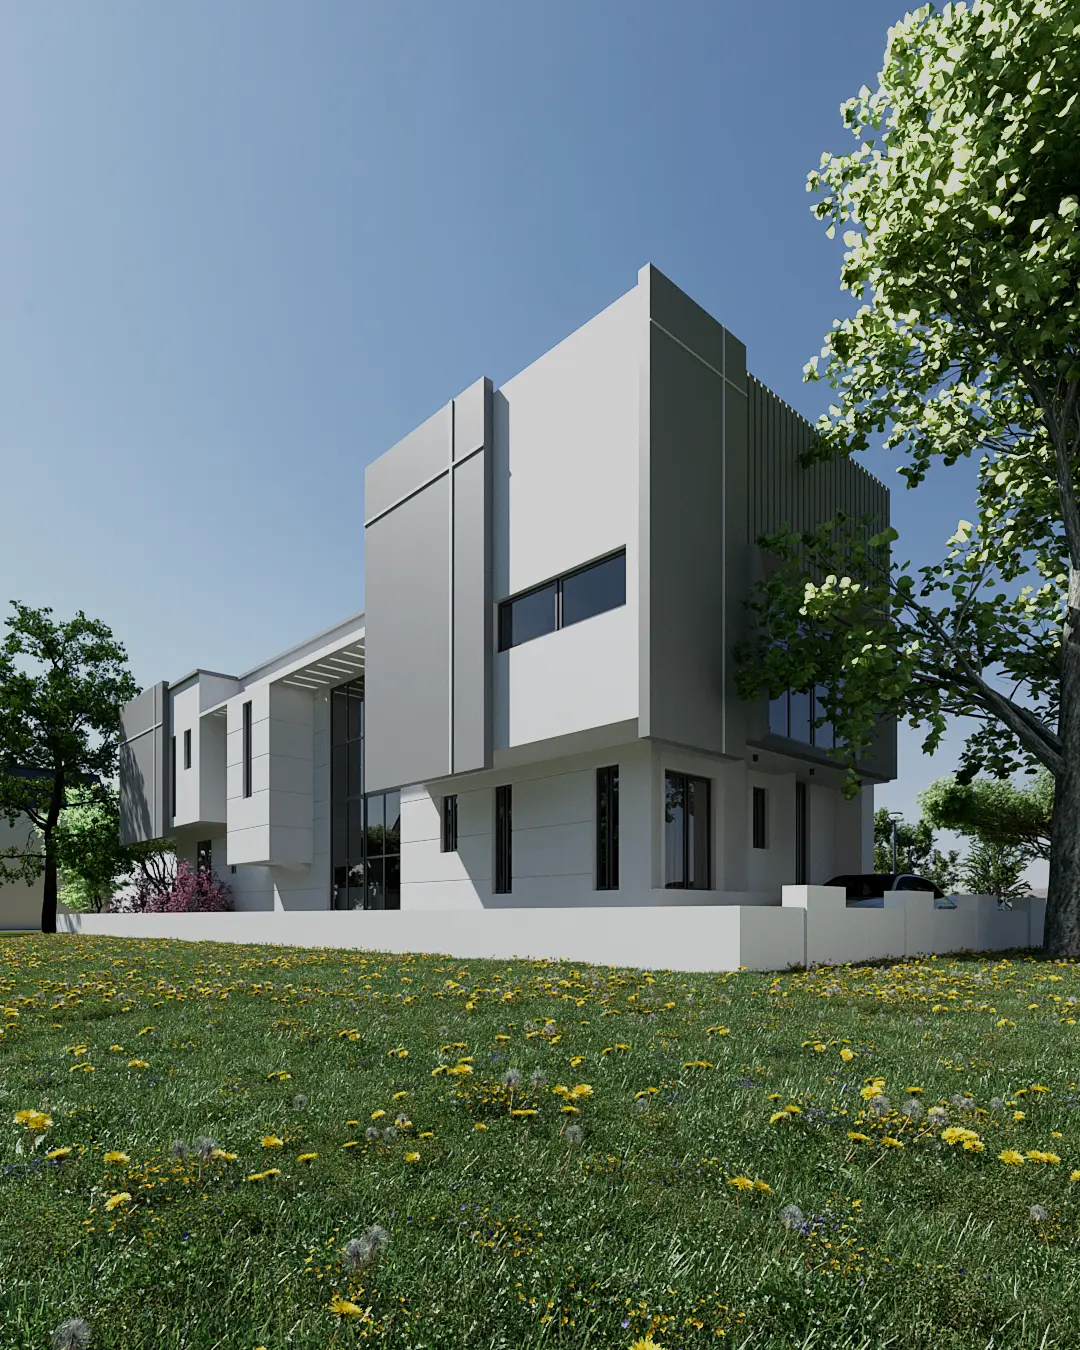
Interlocking rectangular masses establish the overall composition, while changes in depth and material treatment give each section of the façade its own definition.
The Challenge
One of the key challenges was creating a duplex with a distinctive architectural identity while maintaining functional façade proportions.
Privacy had to be balanced against the need for natural lighting, particularly when positioning windows and openings across both floors.
The relationship between the ground and upper levels also needed careful consideration so that the building would appear as one cohesive architectural composition rather than two visually disconnected floors.
Our Architectural Response
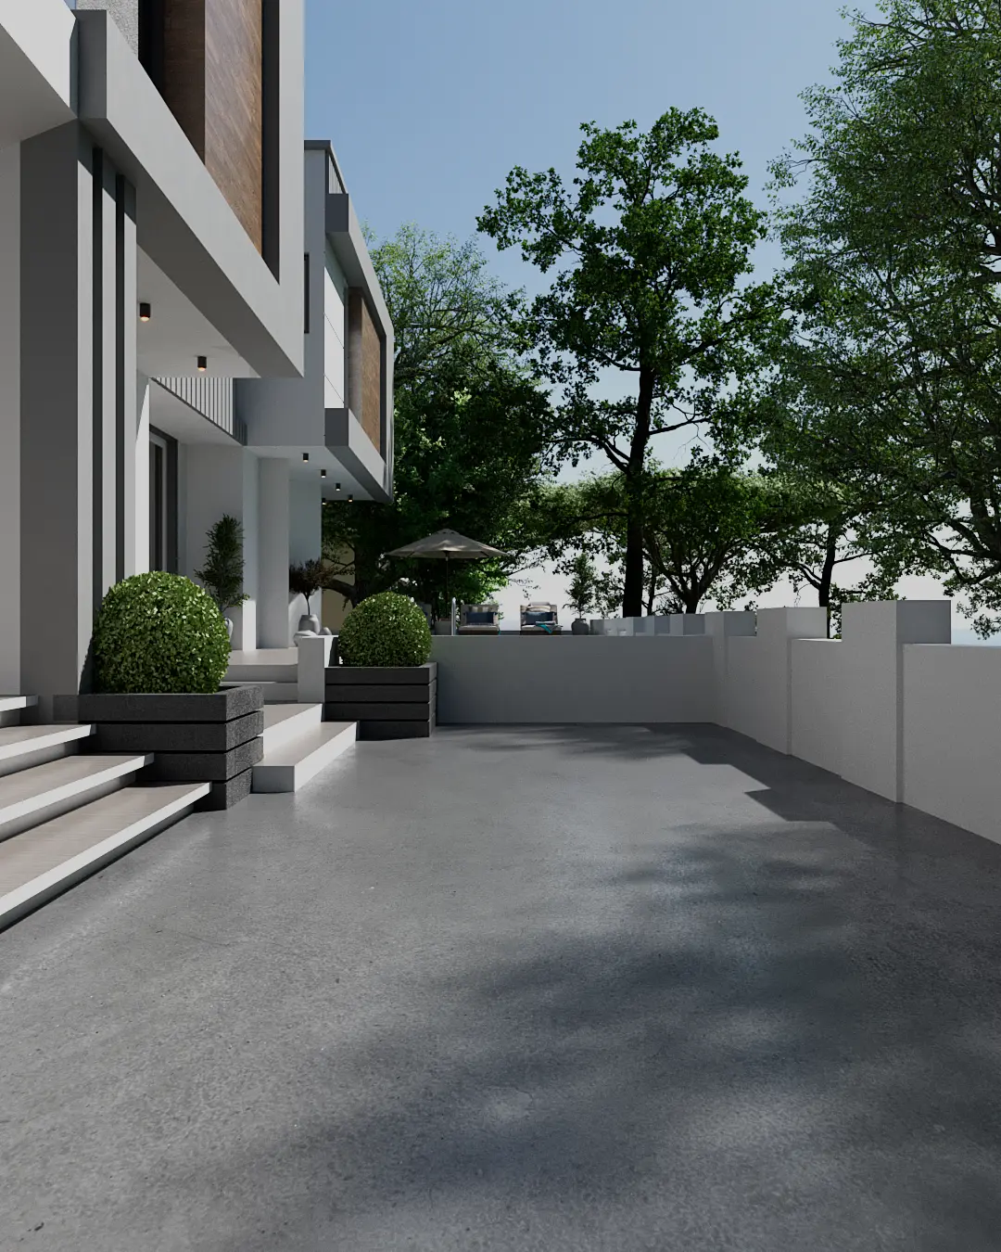
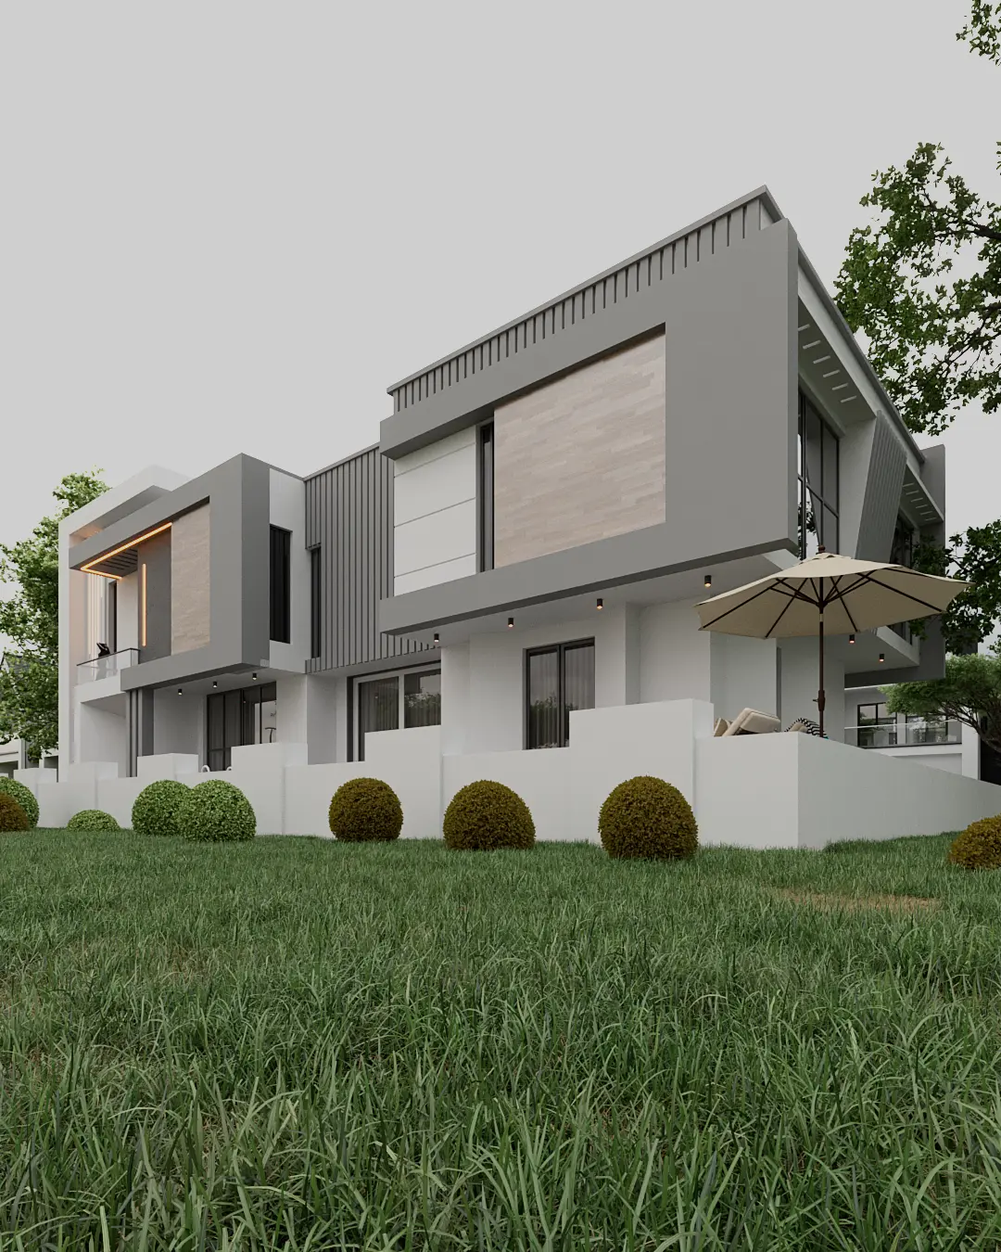
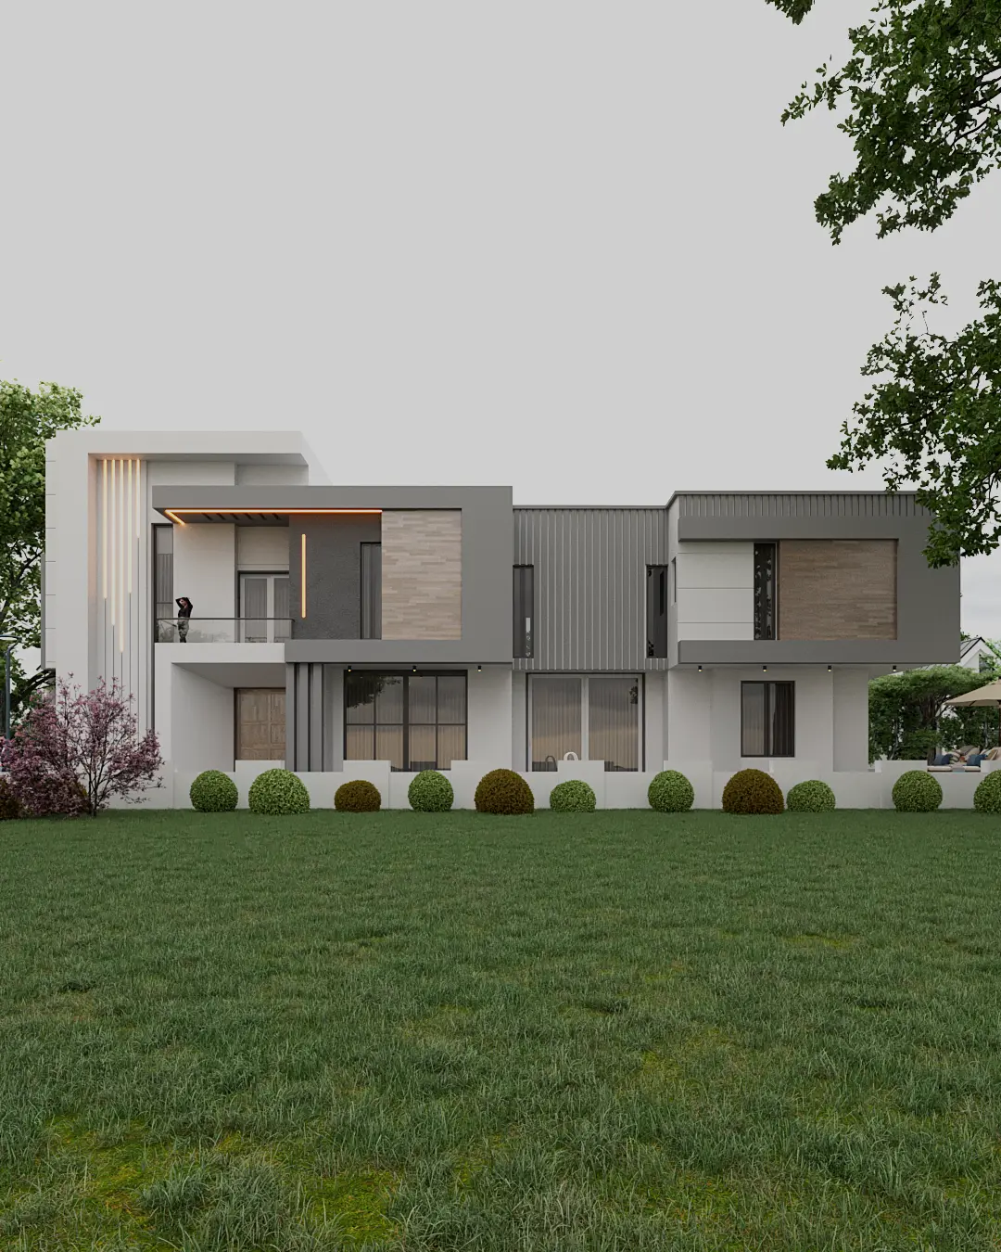
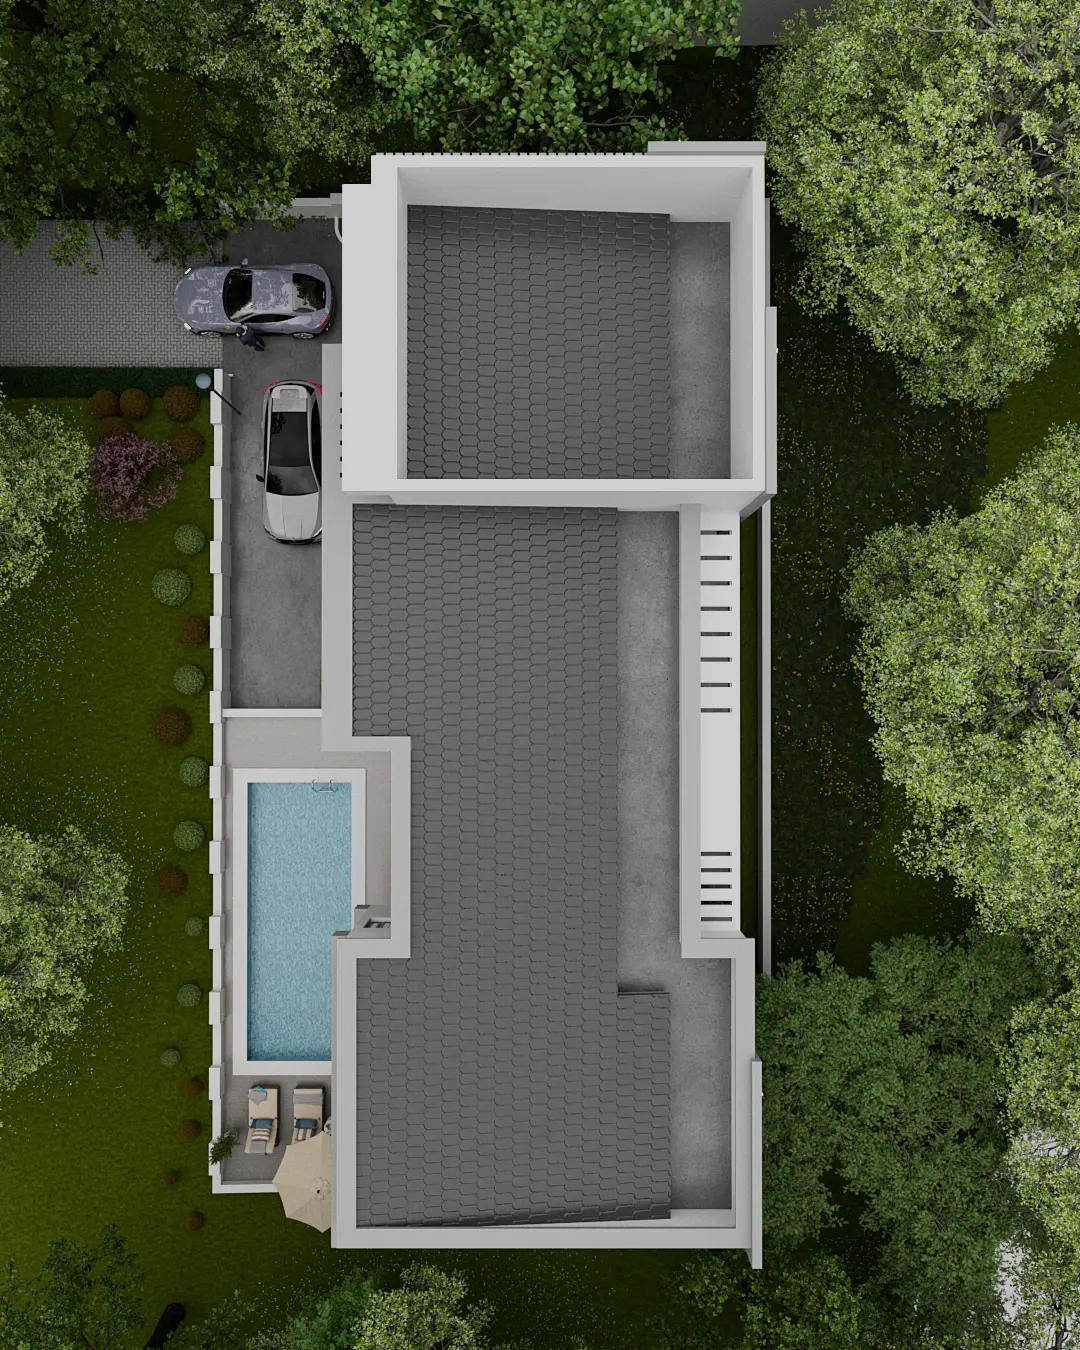
The residence was developed using a series of interlocking rectangular masses, creating depth and hierarchy across the façade.
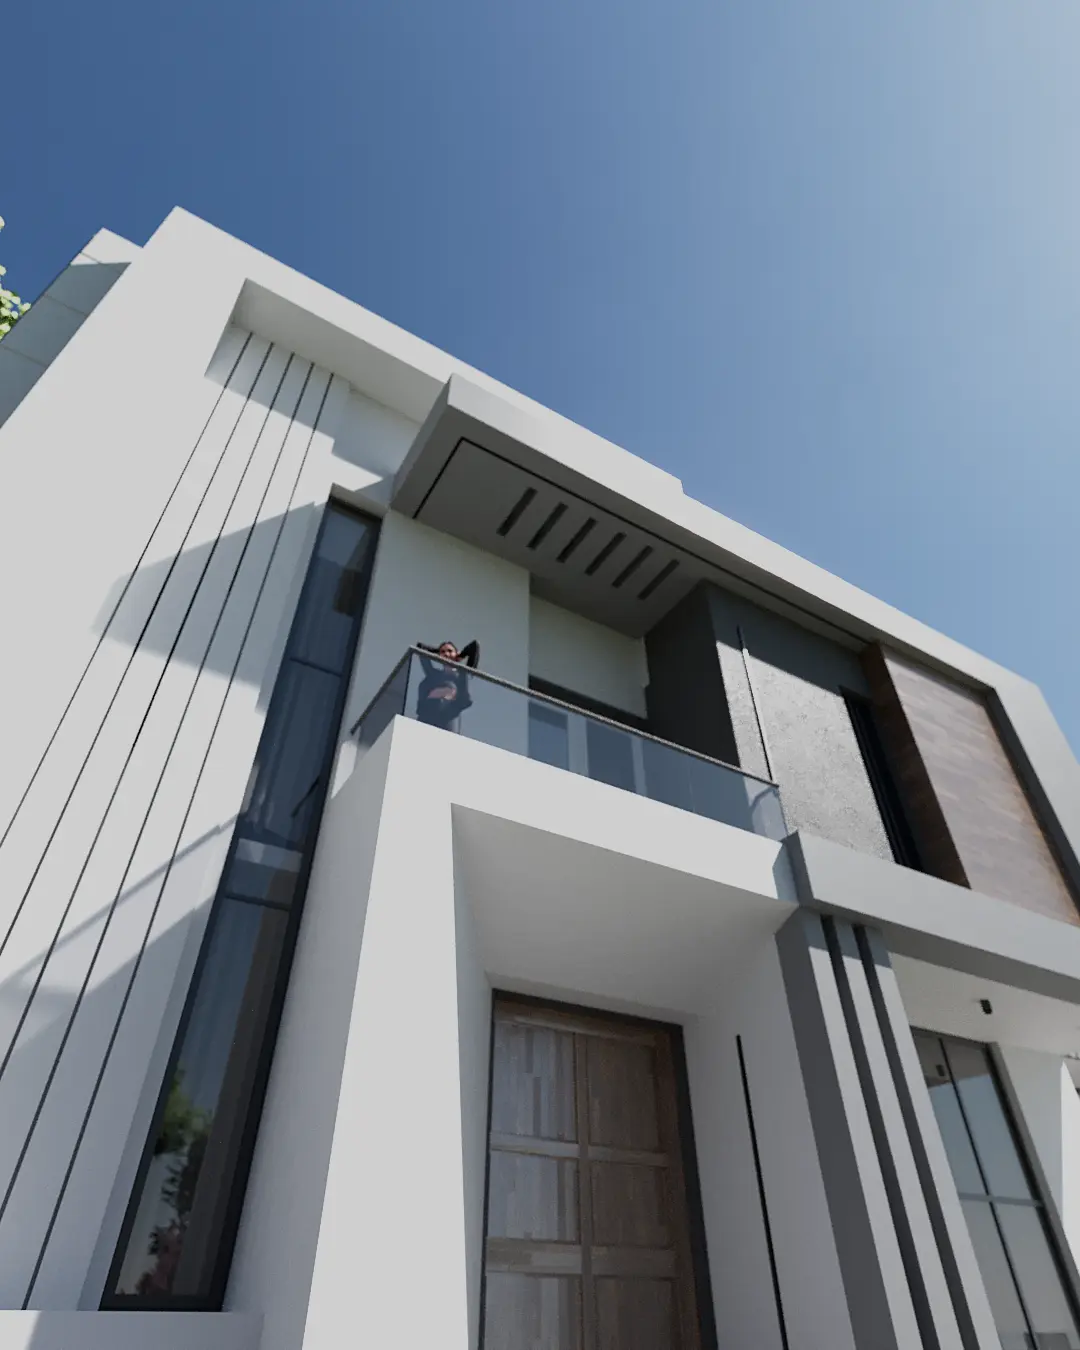
Projecting upper-floor forms give the building a strong horizontal emphasis, while recessed balconies introduce sheltered transitional spaces and help break down the overall mass.
Window placement was carefully controlled to support natural lighting without unnecessarily compromising privacy.
Different materials and textures were then introduced across selected architectural volumes, allowing individual elements to stand apart while maintaining a cohesive overall palette.
A framed entrance creates a clearly defined arrival point, while vertical features and integrated accent lighting strengthen the building’s character.
Signature Features
Projecting Upper-Floor Forms
Bold projecting volumes establish the building’s contemporary character while adding depth and creating sheltered areas below.
Recessed Balcony
The recessed balcony provides a more private outdoor space while contributing additional shadow, depth and visual layering to the façade.
Framed Entrance
A carefully articulated entrance establishes a defined arrival experience and strengthens the hierarchy of the front elevation.
Vertical Feature Lighting
Strategically integrated lighting emphasizes vertical architectural elements and enhances the building’s presence after dark.
Contrasting Textured Panels
Selected façade surfaces use contrasting textures to break up the composition and give individual architectural volumes greater definition.
Asymmetrical Composition
Rather than relying on rigid symmetry, the façade balances different masses, openings and materials to create a more dynamic contemporary expression.
Materials & Finishes
Smooth Rendered Walls
Clean rendered surfaces provide the neutral foundation required for the residence’s minimalist architectural language.
Textured Stone / Brick-Effect Cladding
Textured finishes introduce visual depth and provide contrast against the smoother sections of the façade.
Vertical Metal-Effect Panels
Vertical panels introduce another layer of texture while reinforcing selected architectural features.
Dark Aluminium-Framed Glazing
Dark window framing creates crisp definition around glazed openings and complements the contemporary material palette.
Timber-Effect Finishes
Warm timber tones soften the harder geometric composition and introduce a more welcoming residential character.
Warm Accent Lighting
Integrated architectural lighting highlights selected façade elements and enhances the building’s appearance in the evening.
Project Highlights
Contemporary Minimalism
Clean geometry and restrained detailing establish a sophisticated modern residential character.
Layered Architecture
Projecting forms, recessed spaces and contrasting surfaces create depth across the façade.
Privacy & Daylight
Controlled openings balance natural illumination with the privacy expected of a private residence.
Distinctive Material Palette
Stone, timber-effect finishes, metal elements and dark glazing create contrast without overwhelming the architecture.
Architecture With Presence
Partihume Lifestyle demonstrates how architecture can create identity through form, texture, proportion and detail.
From its geometric façade to its commanding vertical tower, every major architectural element contributes to a building designed to be recognized, remembered and experienced.