Hotel Building
Contemporary hospitality architecture shaped by elegance, comfort and intelligent design.
Project Information
Project: Okeize Hotel
Project Type: Hotel Building
Client: Mr. Obed Okezie
Design Duration: 2 Months
Architectural Style: Contemporary Tropical
Key Design Elements: Geometric Massing, Organic Façade Screens, Recessed Glazing, Overhangs & Landscaping
Recognition / Awards: None stated
Project Overview
Okeize Hotel is a contemporary hotel development conceived to deliver a visually distinctive hospitality destination enhanced by smart-control considerations.
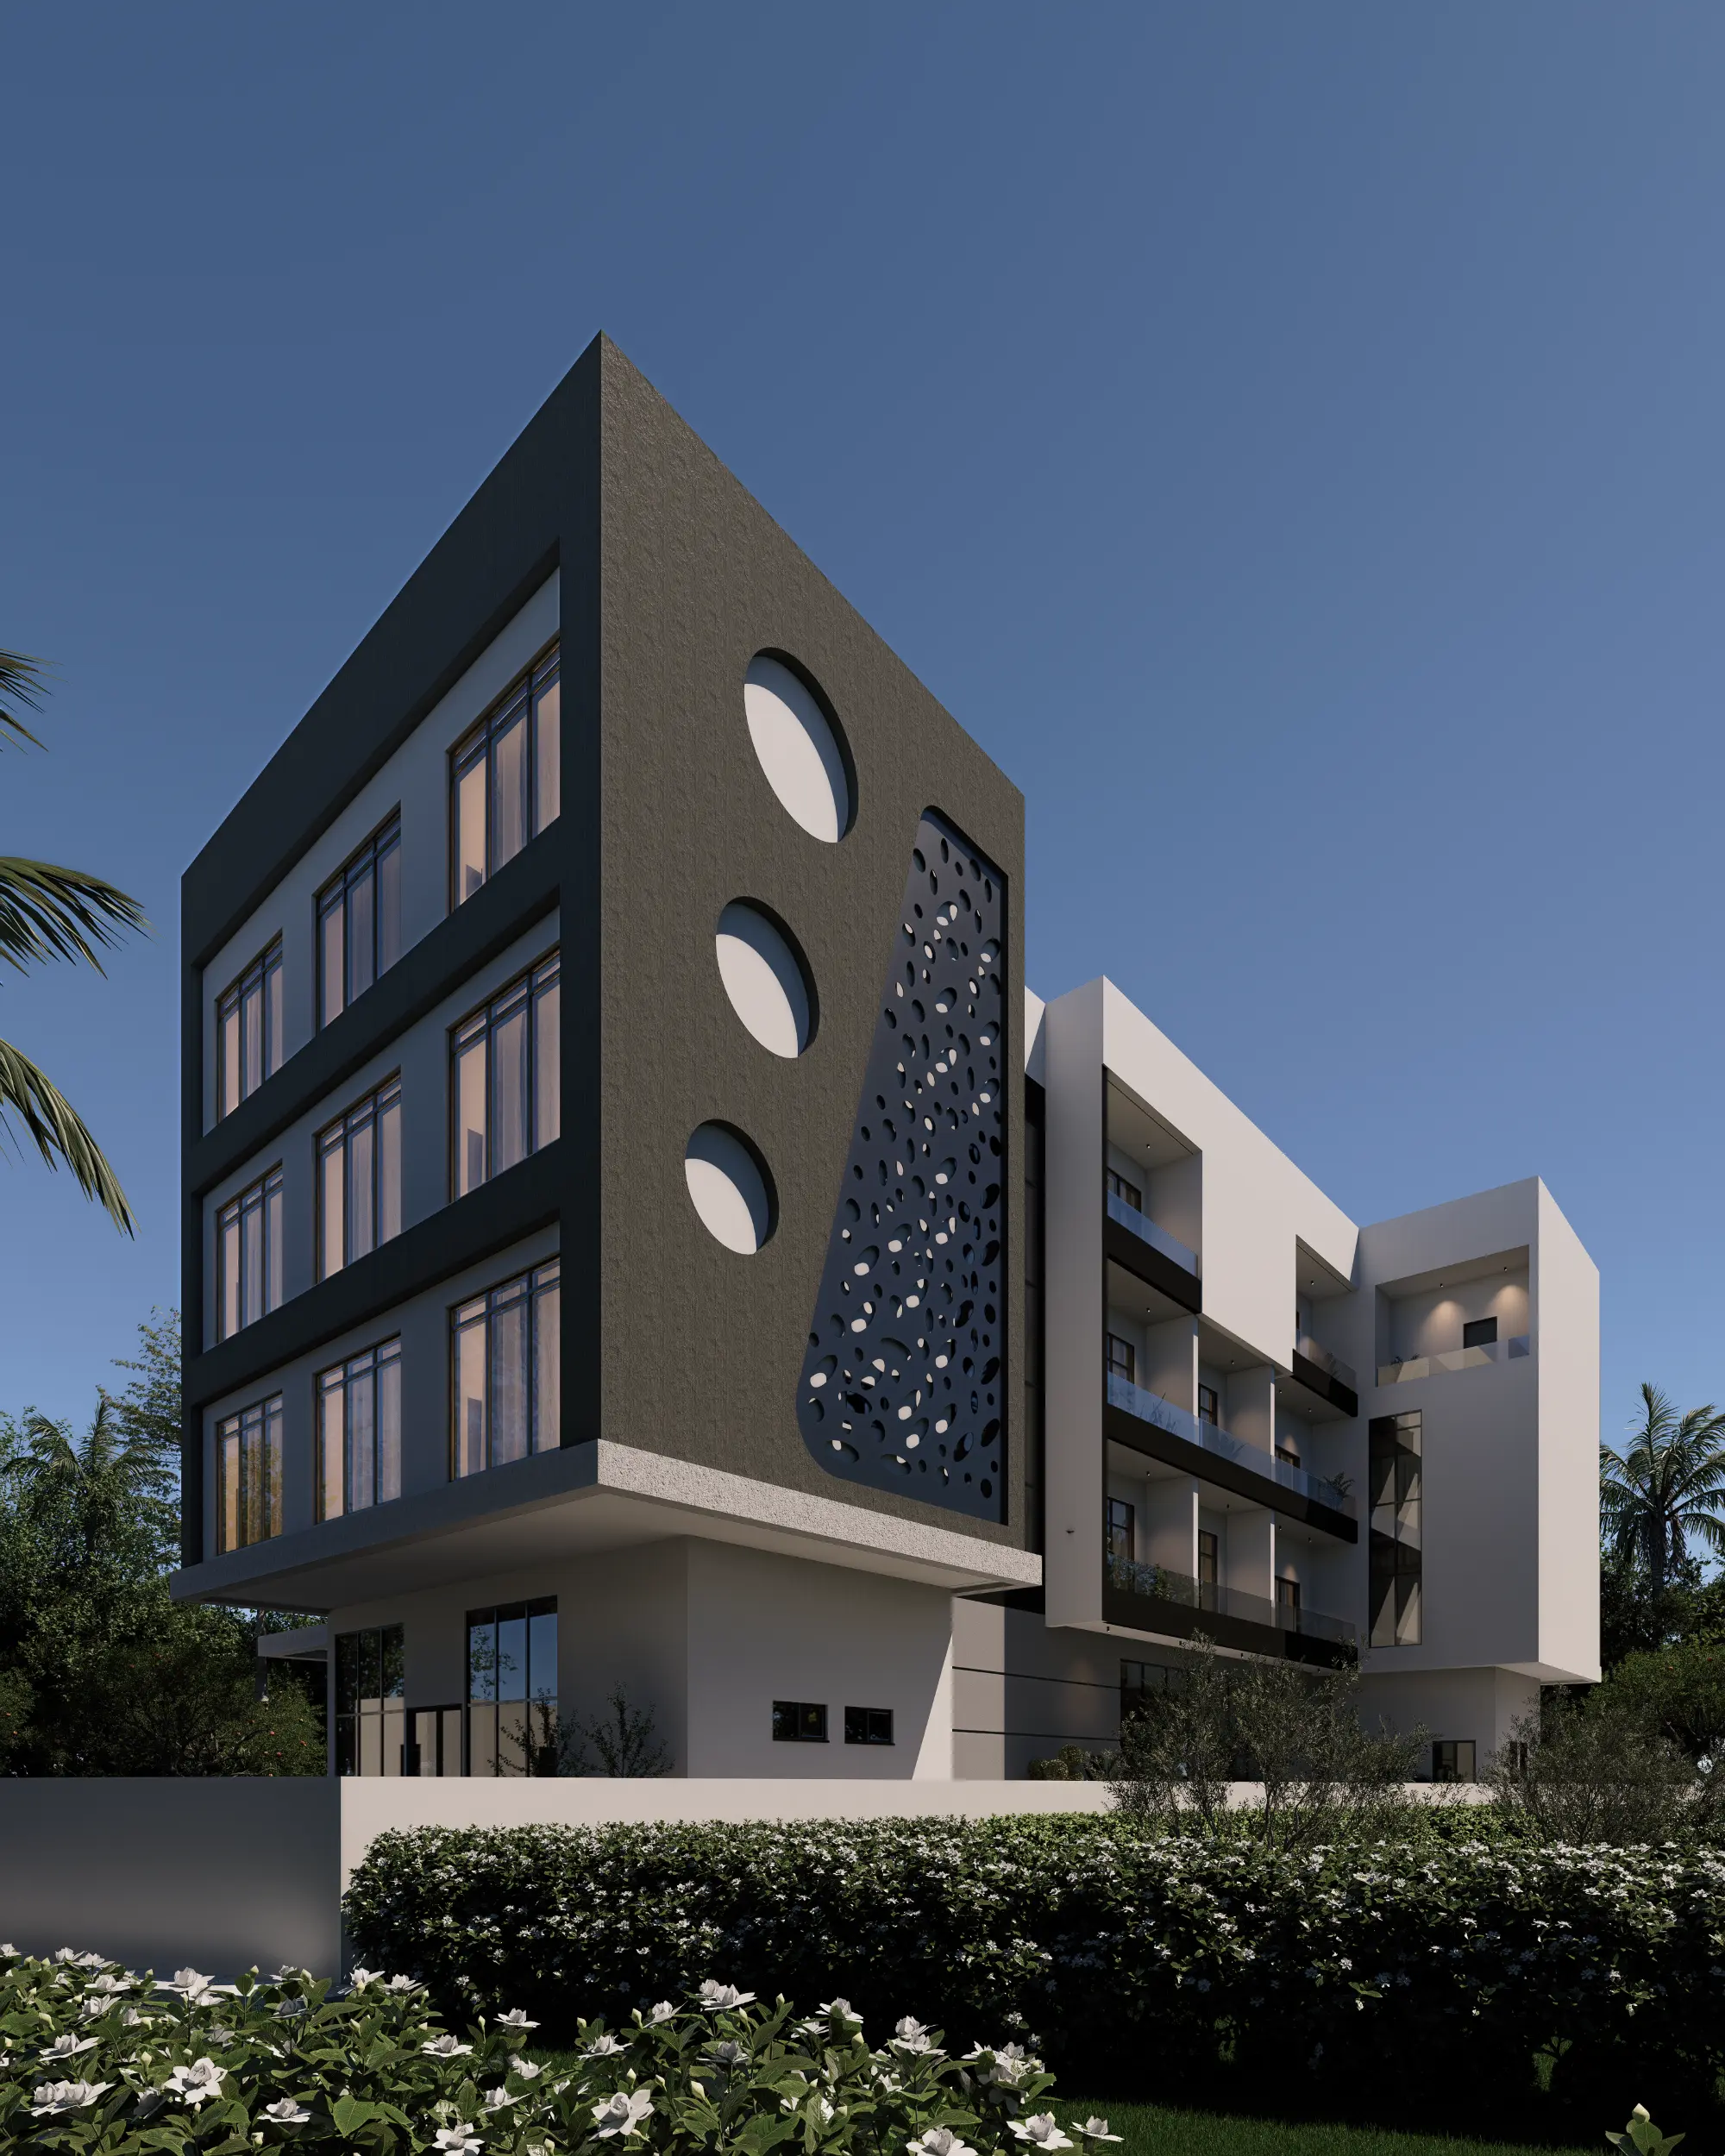
The architecture draws from contemporary tropical design, combining strong geometric massing, organic patterns and natural landscaping. Clean rectilinear forms establish the building’s modern character, while softer architectural elements and carefully considered façade treatments create a more welcoming hospitality experience.
The Vision
The client’s brief was to create an aesthetically pleasing hotel building with smart-control features — a development that would combine visual appeal with the functionality expected of a contemporary hospitality environment.
The design therefore needed to establish a memorable architectural identity while addressing practical considerations such as guest circulation, parking, privacy, daylight and the tropical climate.
Design Concept
Contemporary Tropical Architecture
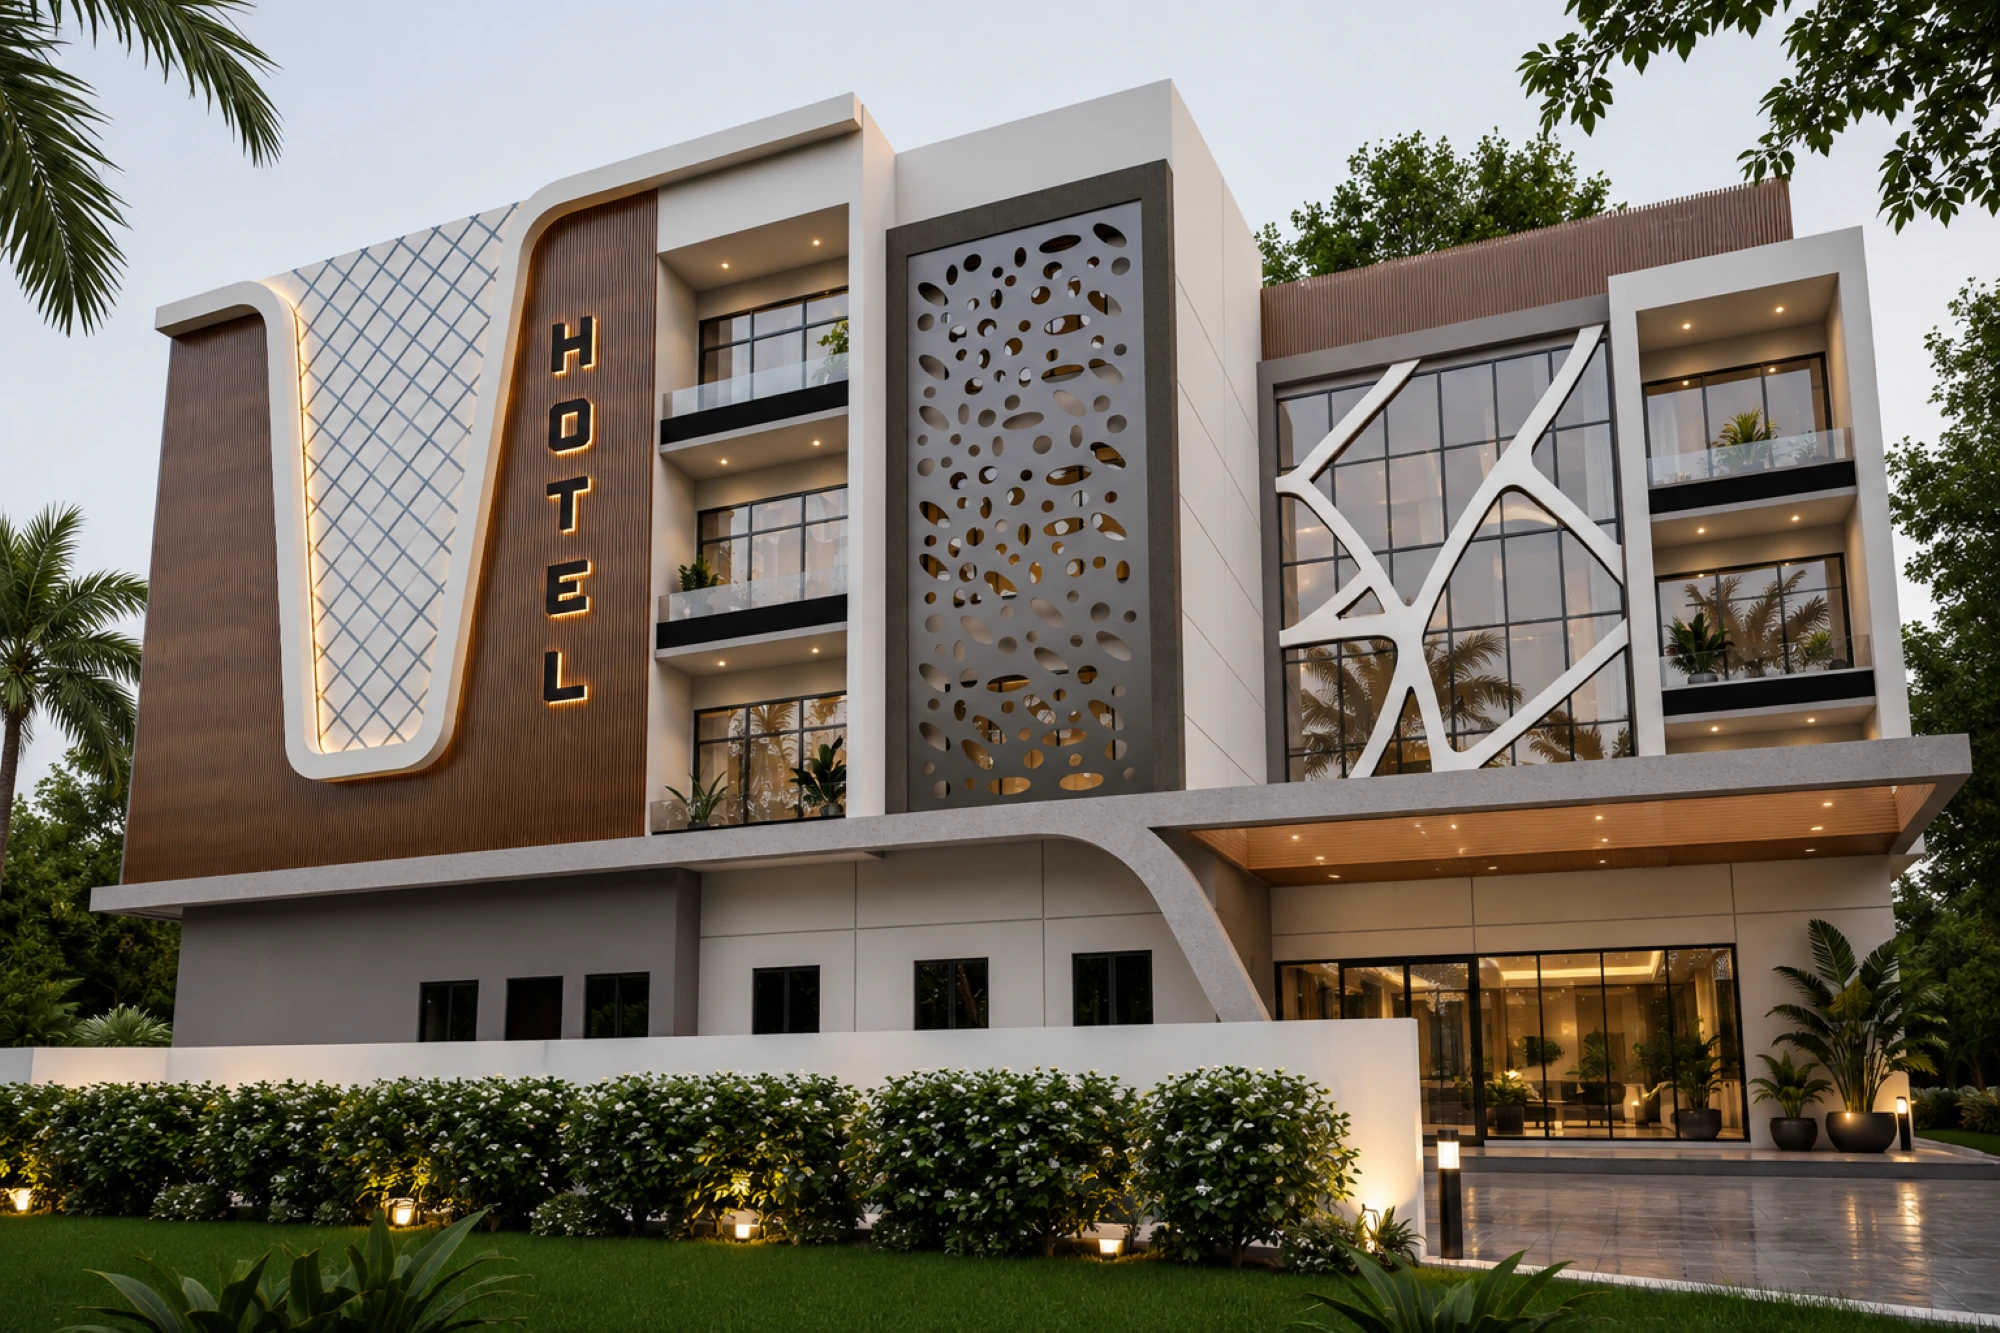
The architectural concept combines strong geometric forms with softer organic elements, creating a building that feels both modern and responsive to its environment.
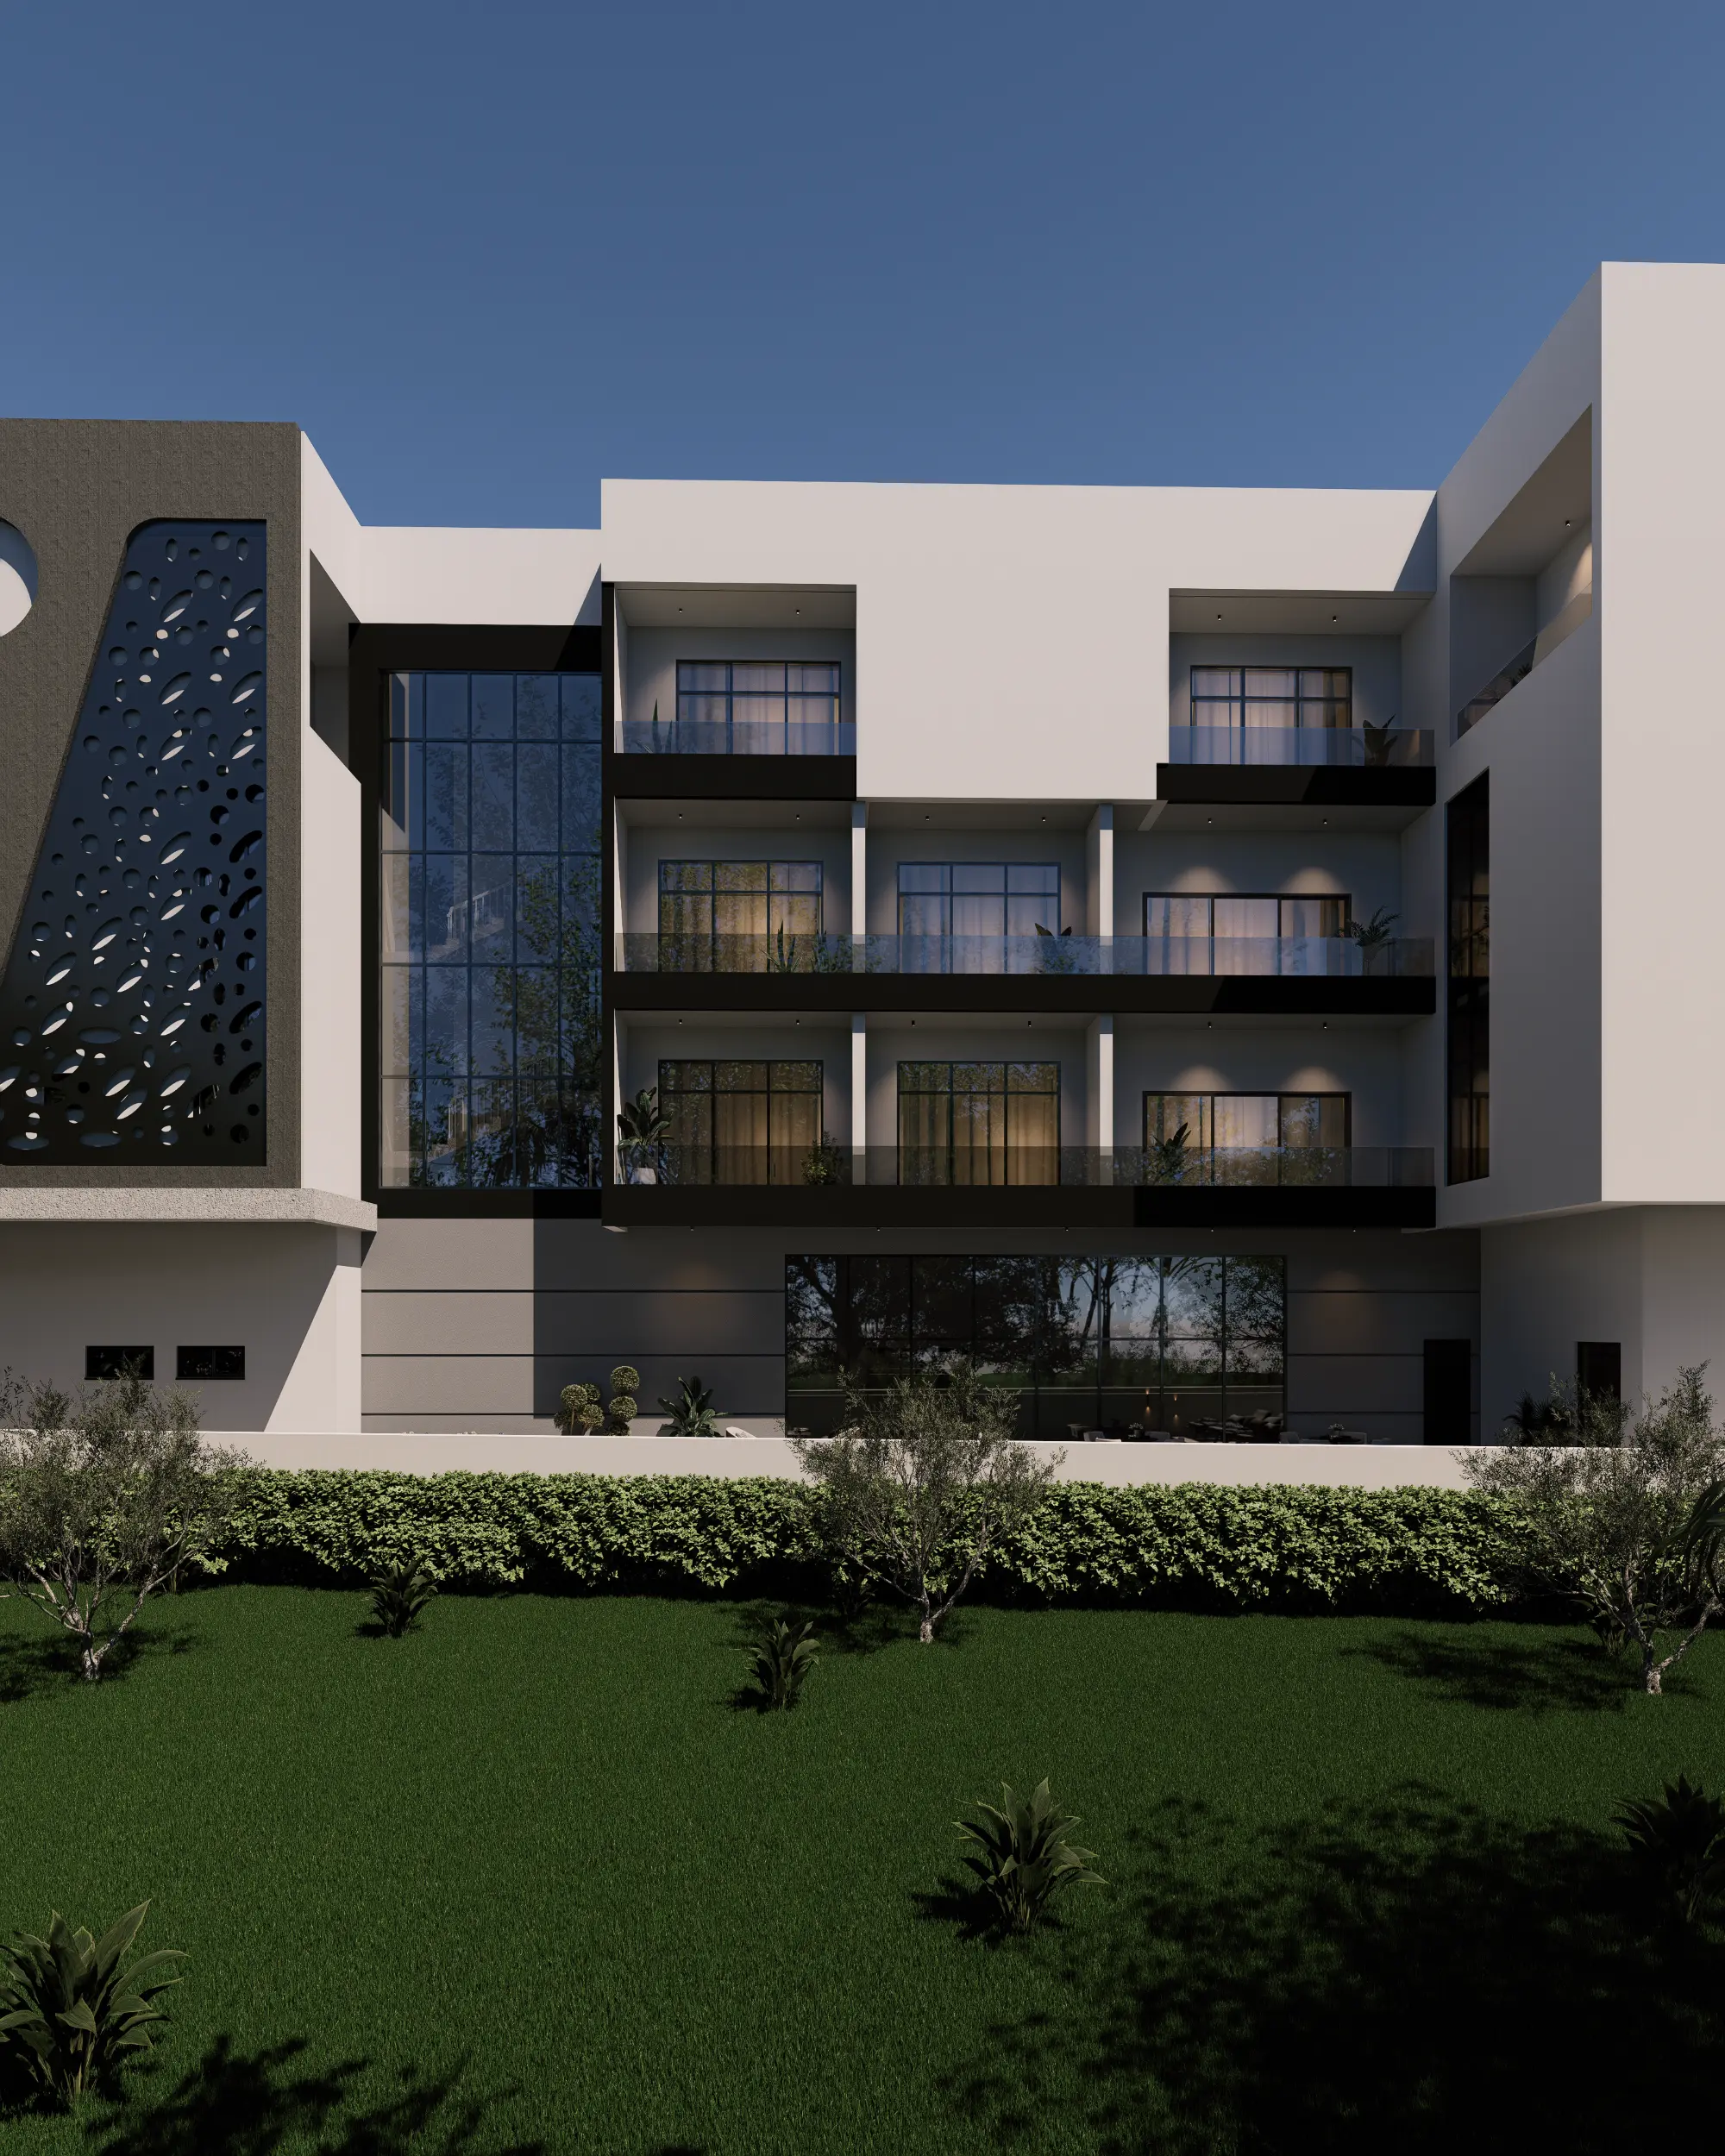
Rather than treating the hotel as one large architectural mass, the composition uses interconnected volumes, recessed sections and contrasting façade treatments to create depth and visual hierarchy.
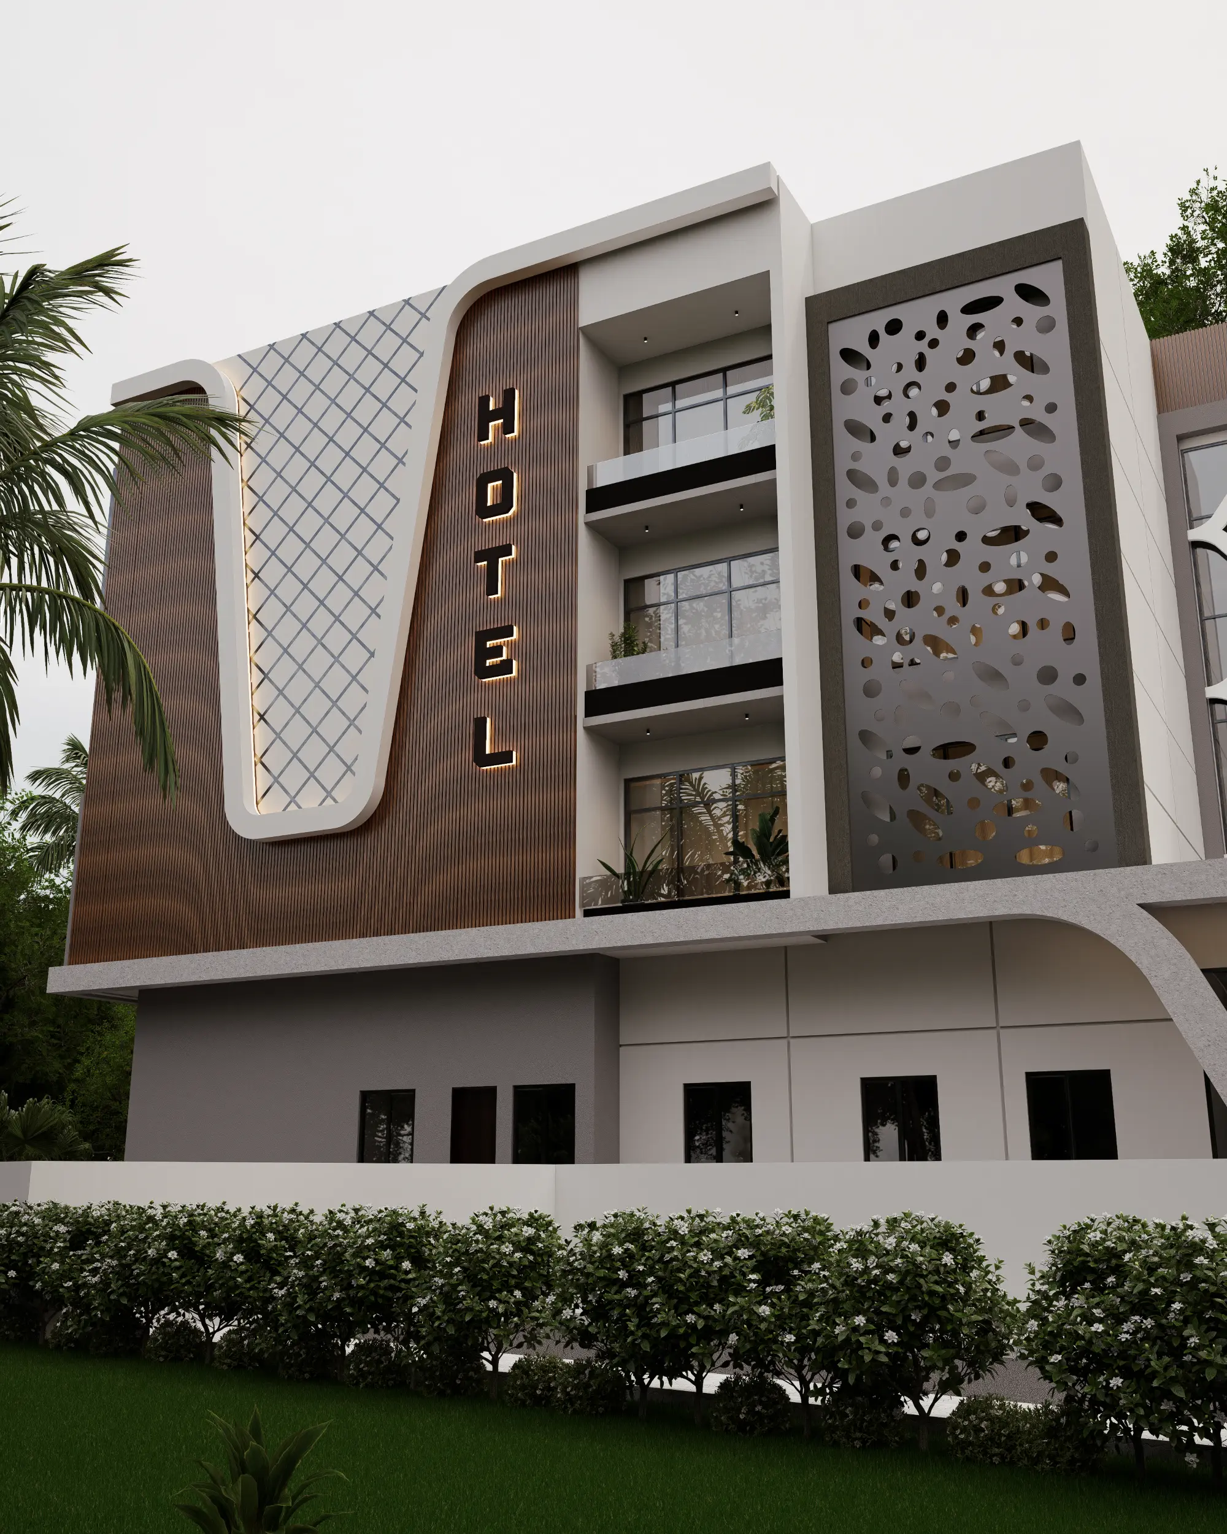
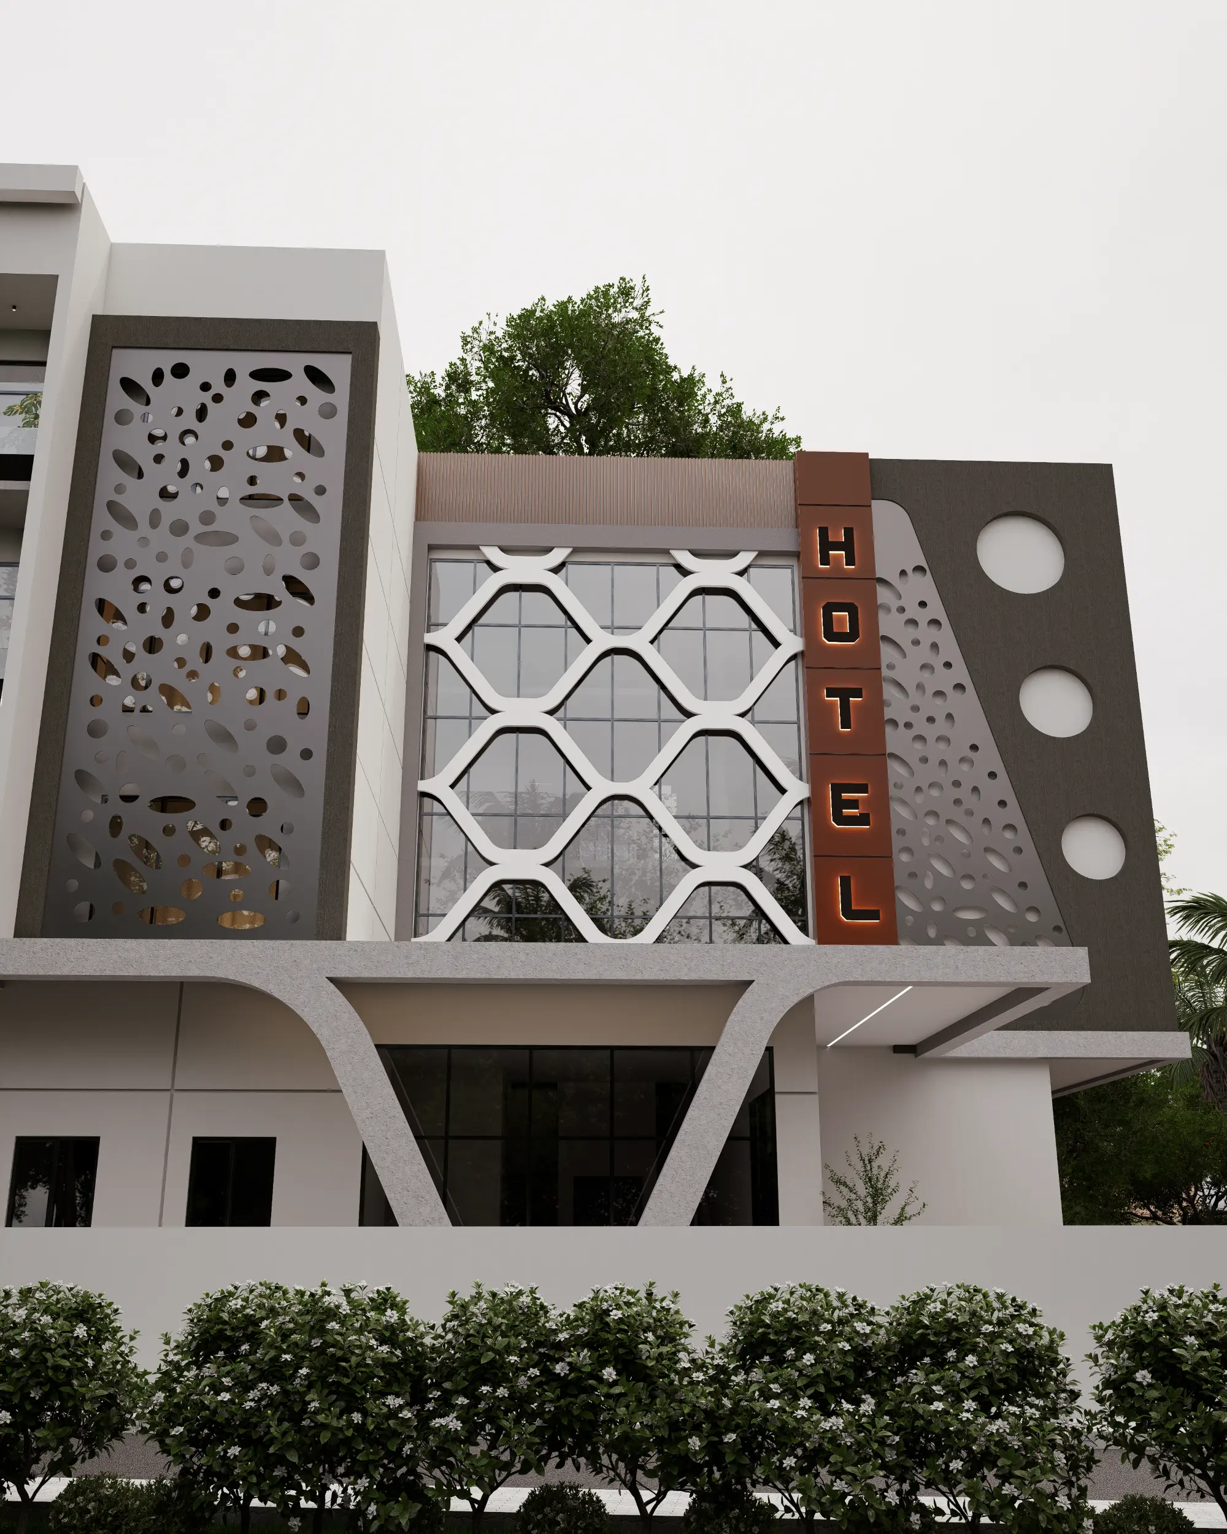
Organic geometric screens introduce another layer of character while providing a functional response to sunlight and privacy.
The Challenge
Designing a hotel of this scale required balancing several architectural considerations.
The large building mass needed enough variation to remain visually interesting, while extensive glazing and exposed areas required careful consideration of solar exposure and heat gain.
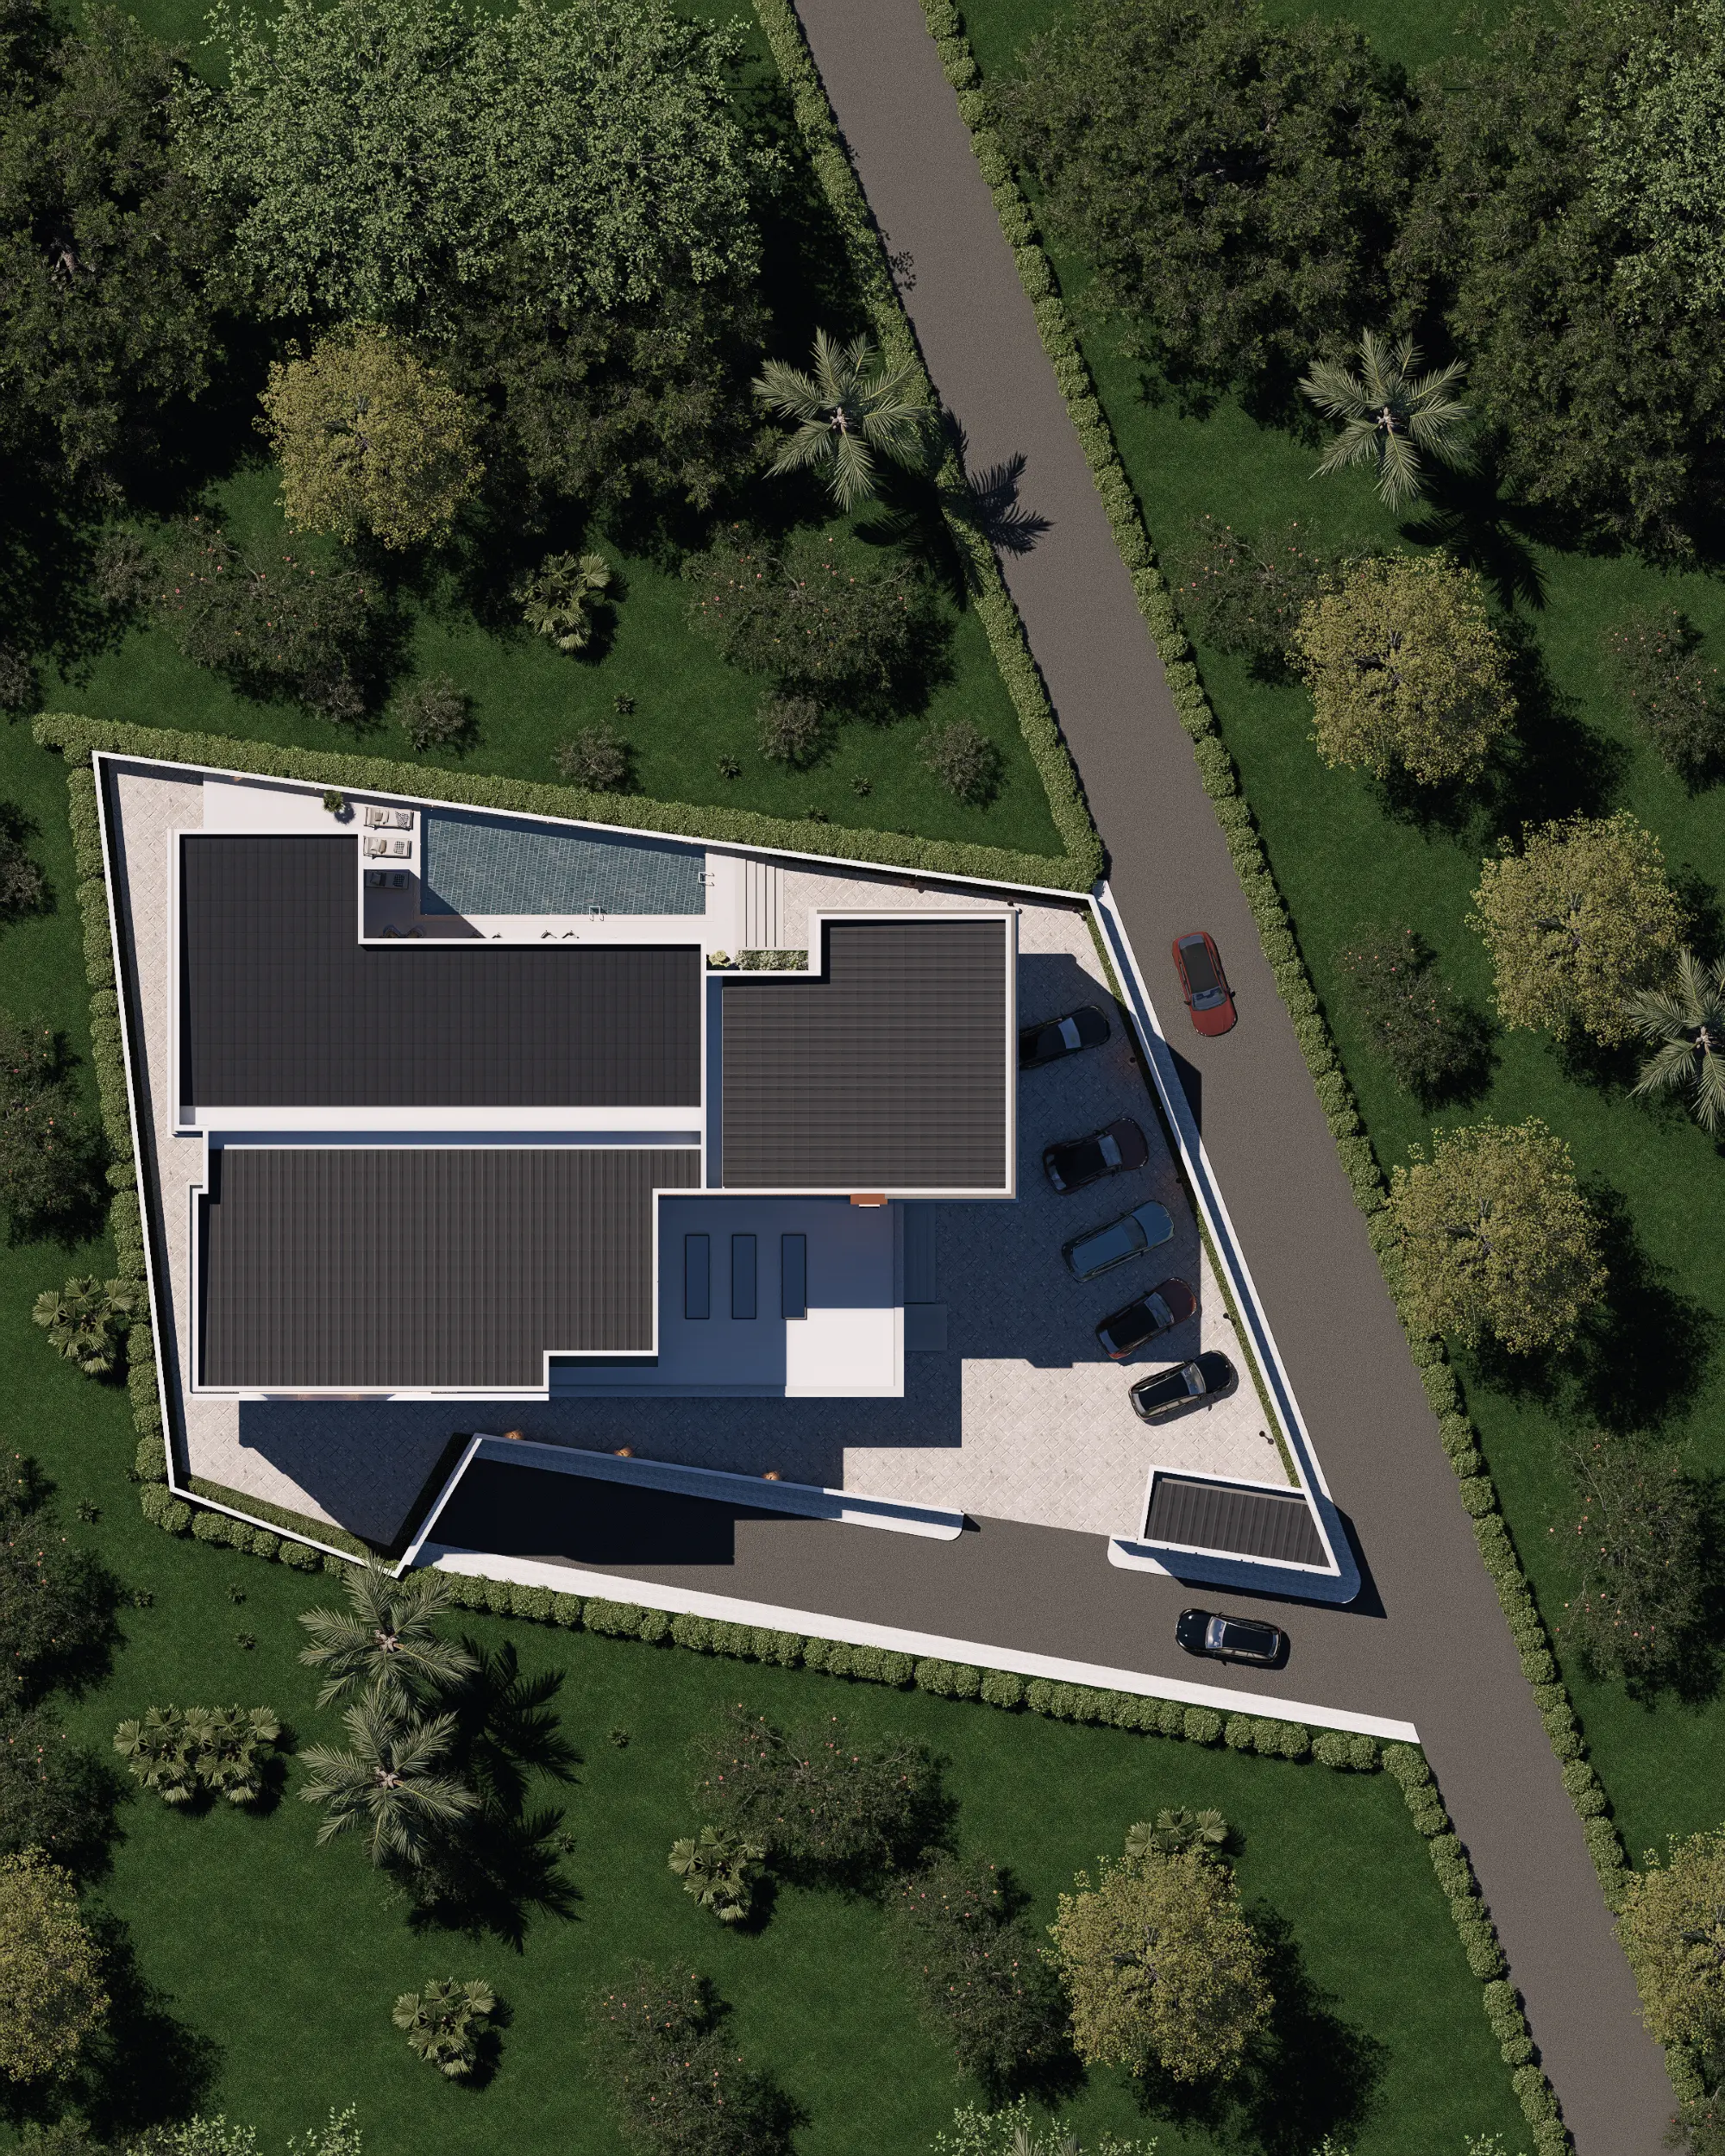
The design also needed to accommodate effective vehicular circulation and parking while maintaining a welcoming entrance experience. At the same time, the different architectural volumes had to read as parts of one cohesive building rather than separate elements.
Our Architectural Response
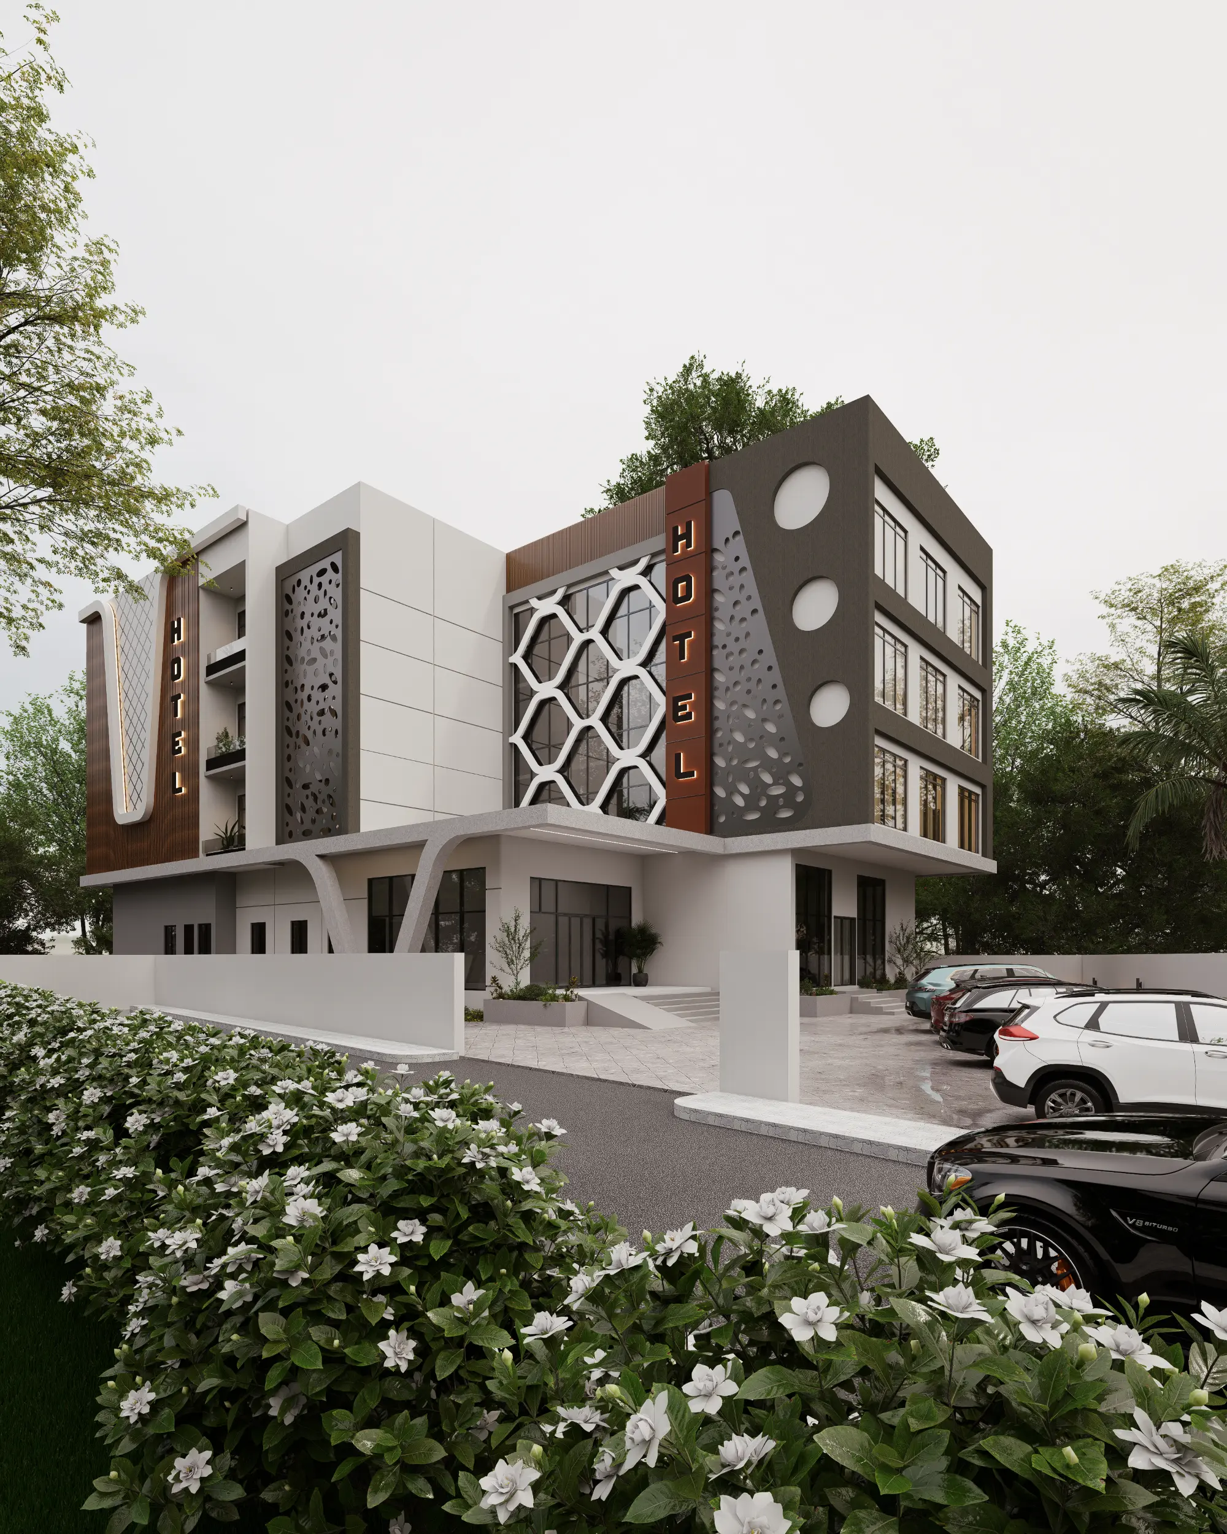
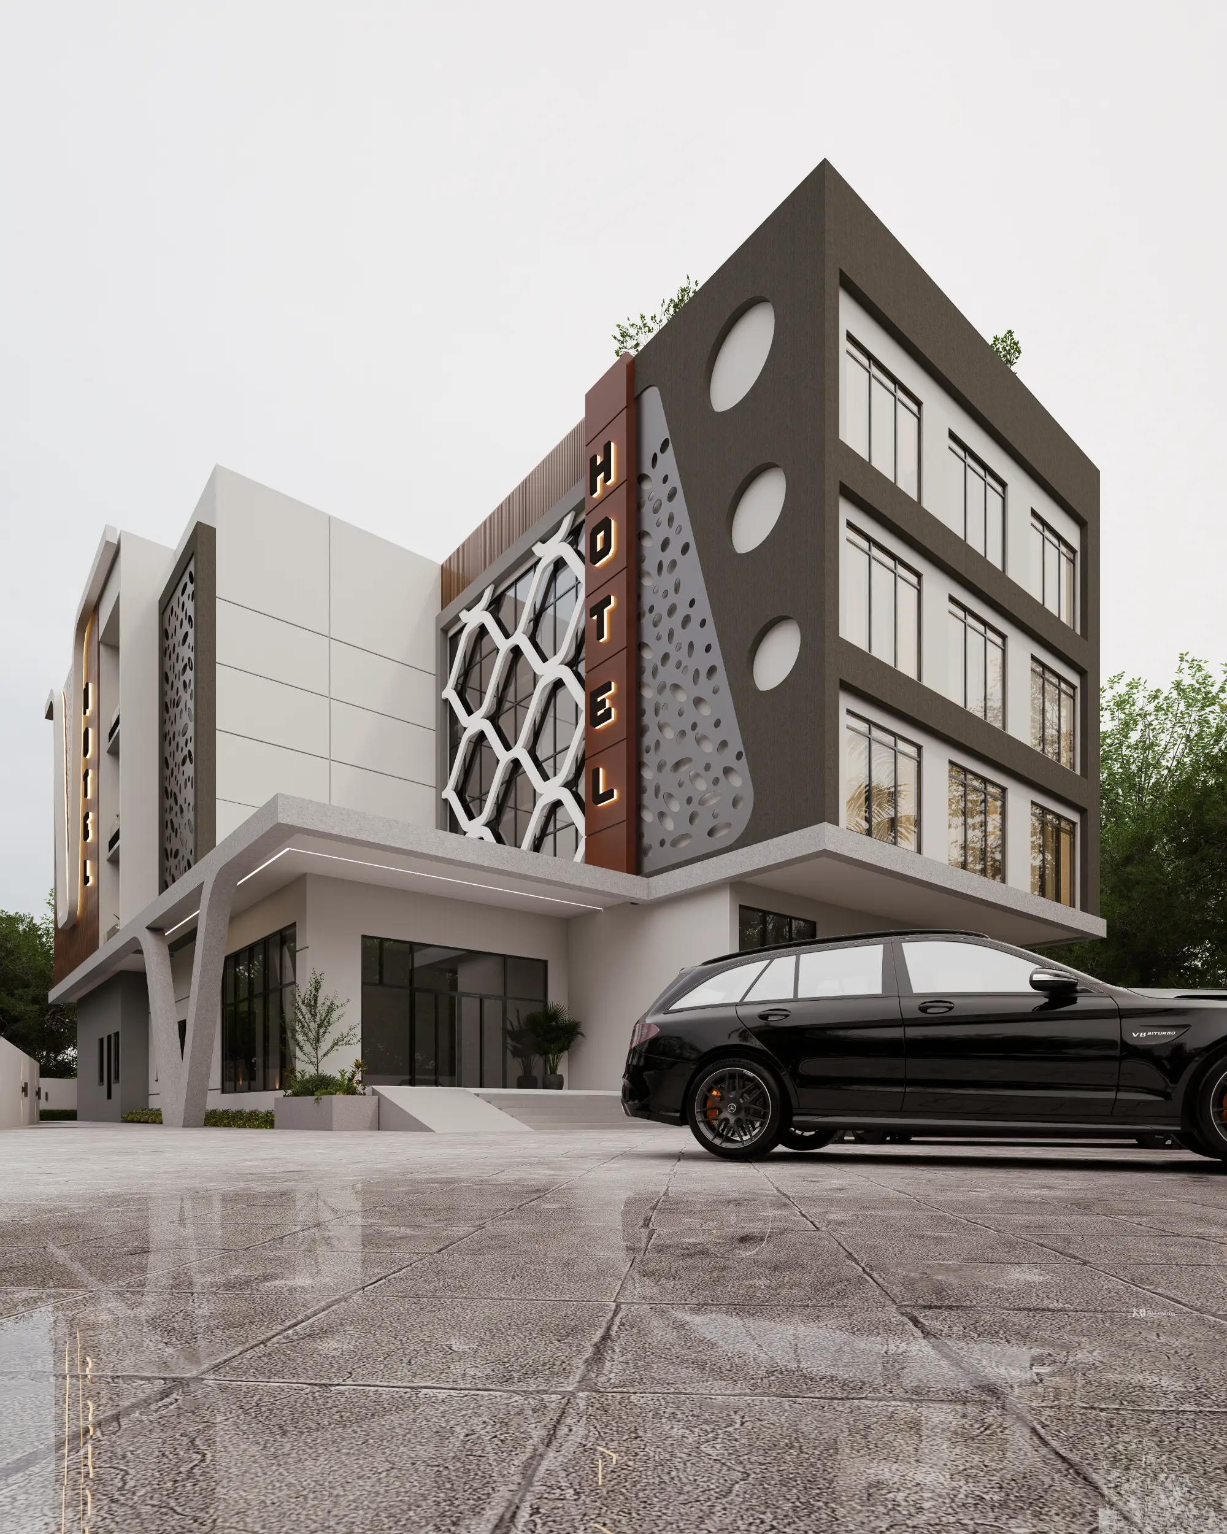
The building was developed as a composition of interlocking architectural forms, allowing different sections of the hotel to establish their own identity while remaining visually connected.
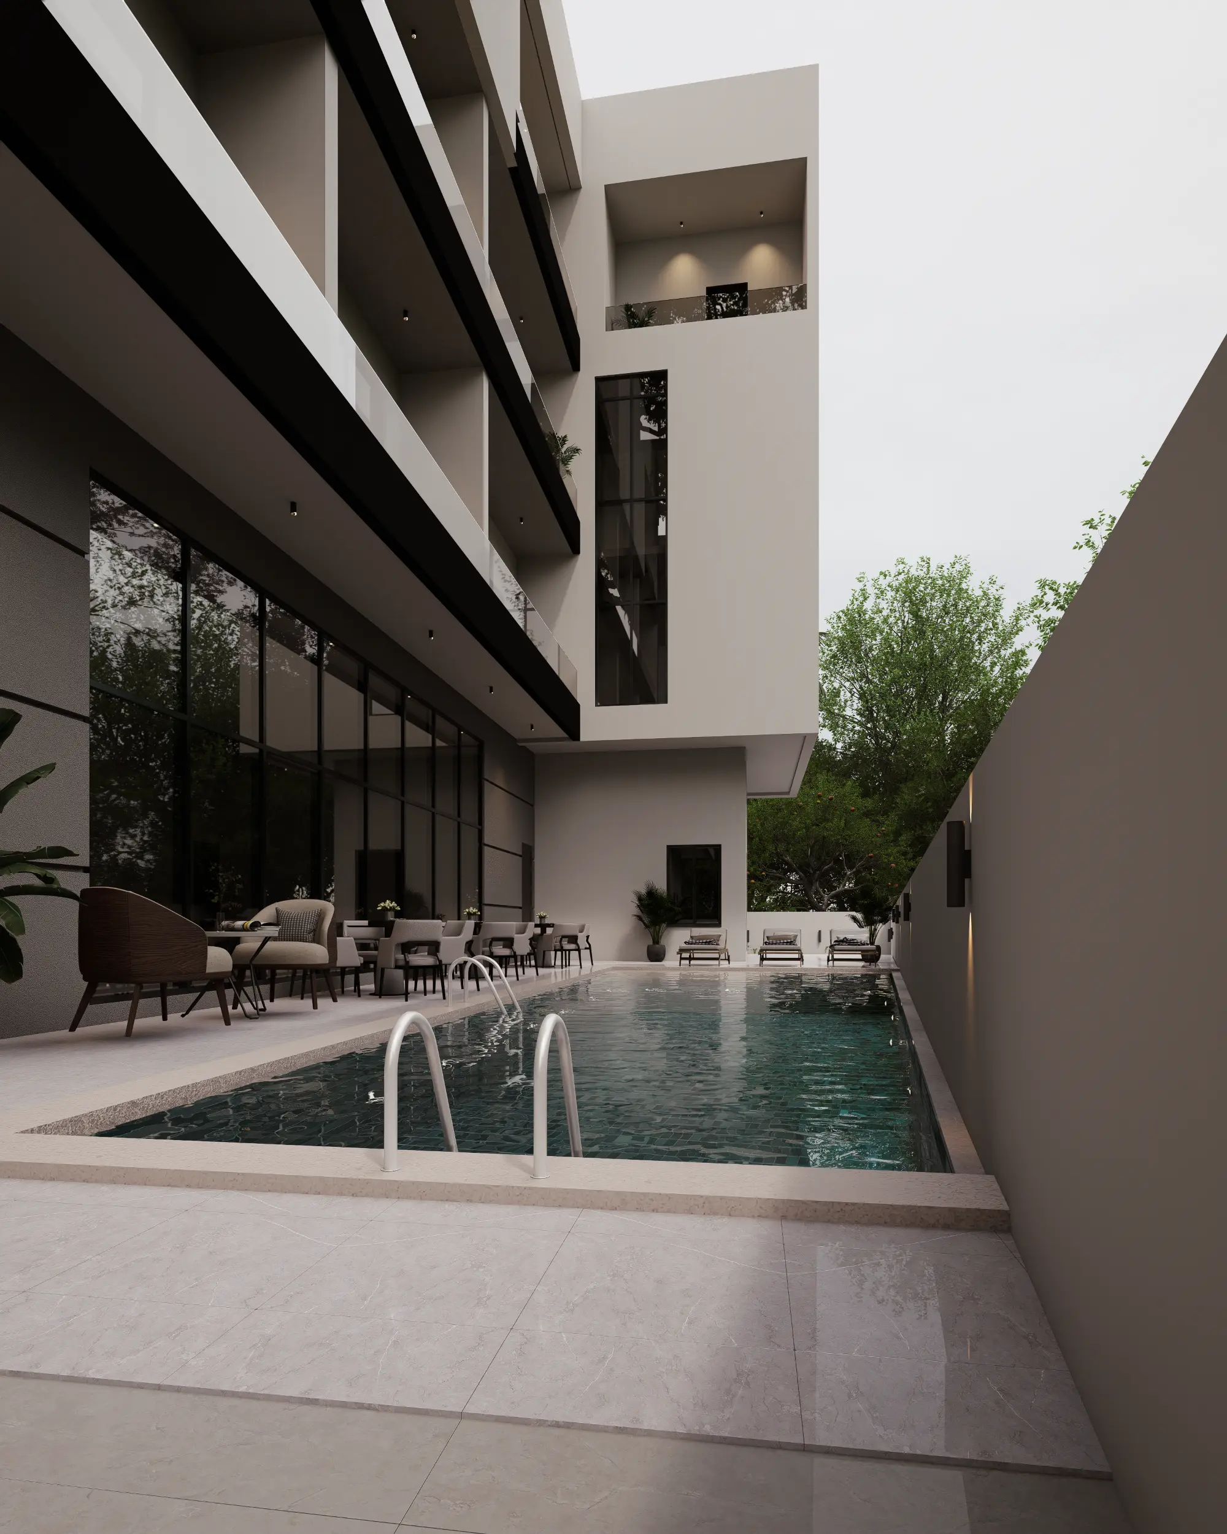
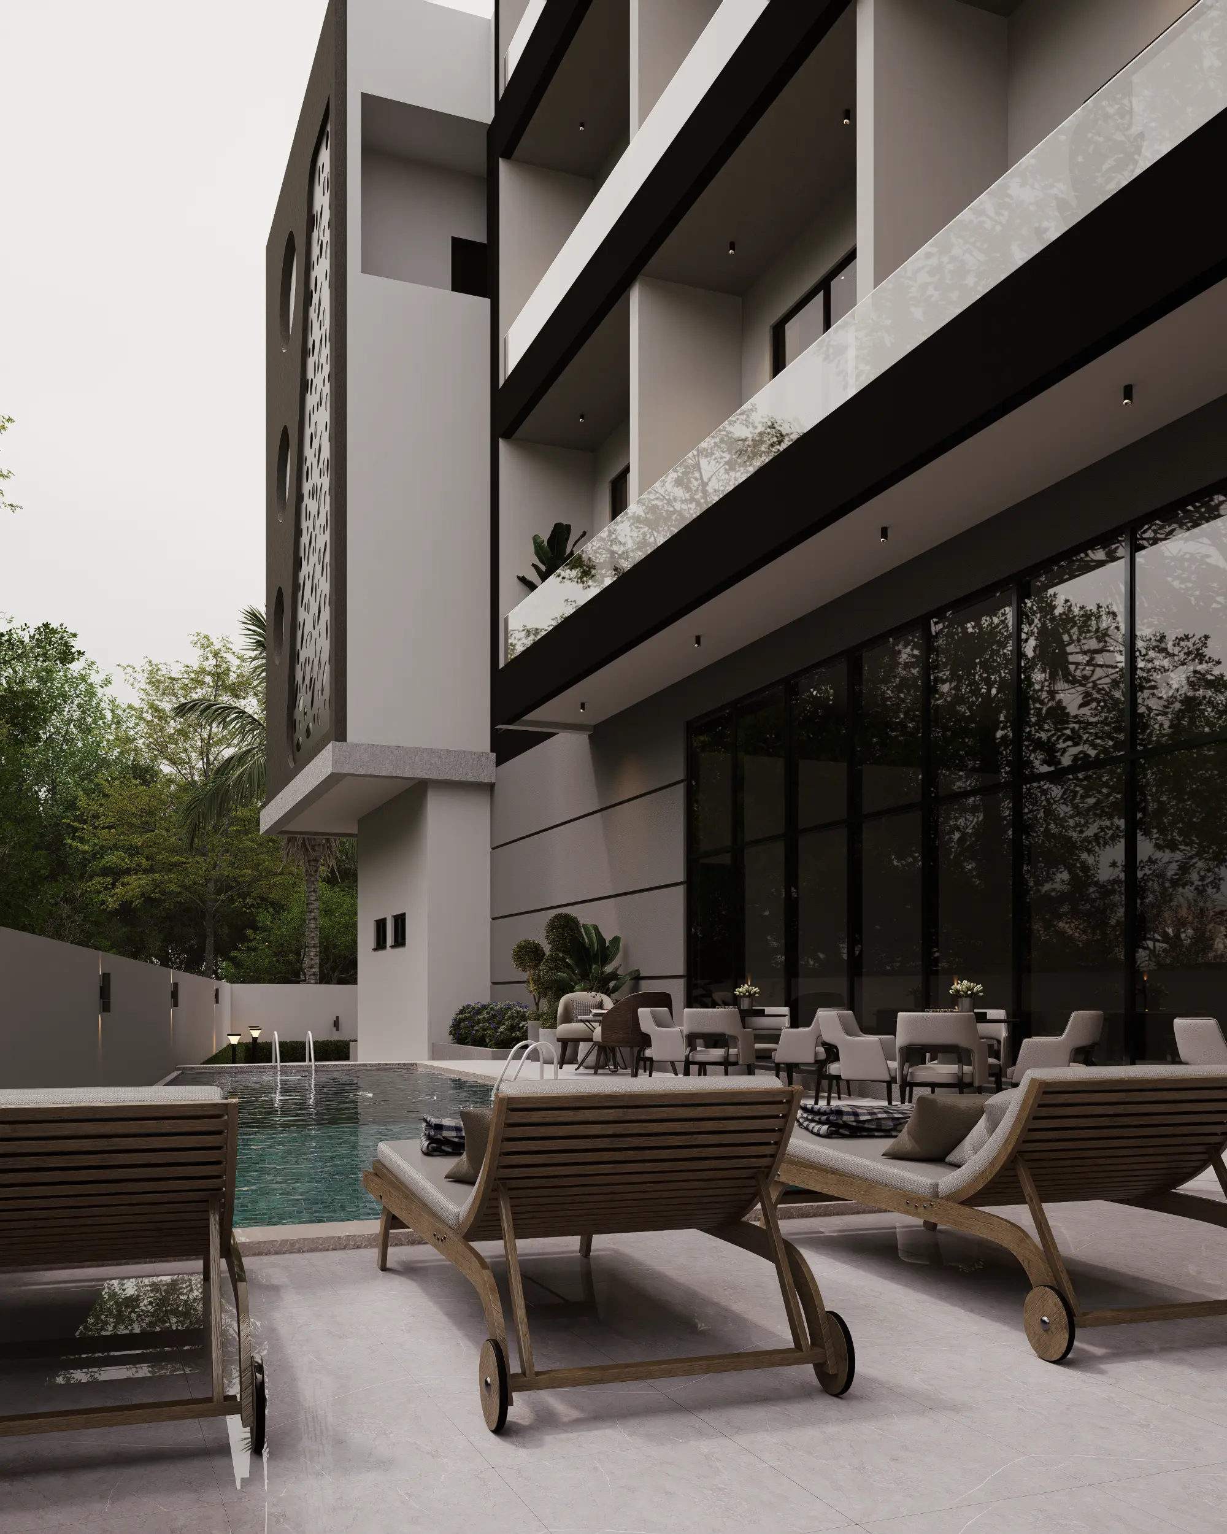
Deep overhangs, recessed glazing, screened façades and strategically positioned openings help control direct solar exposure while adding depth to the elevations.
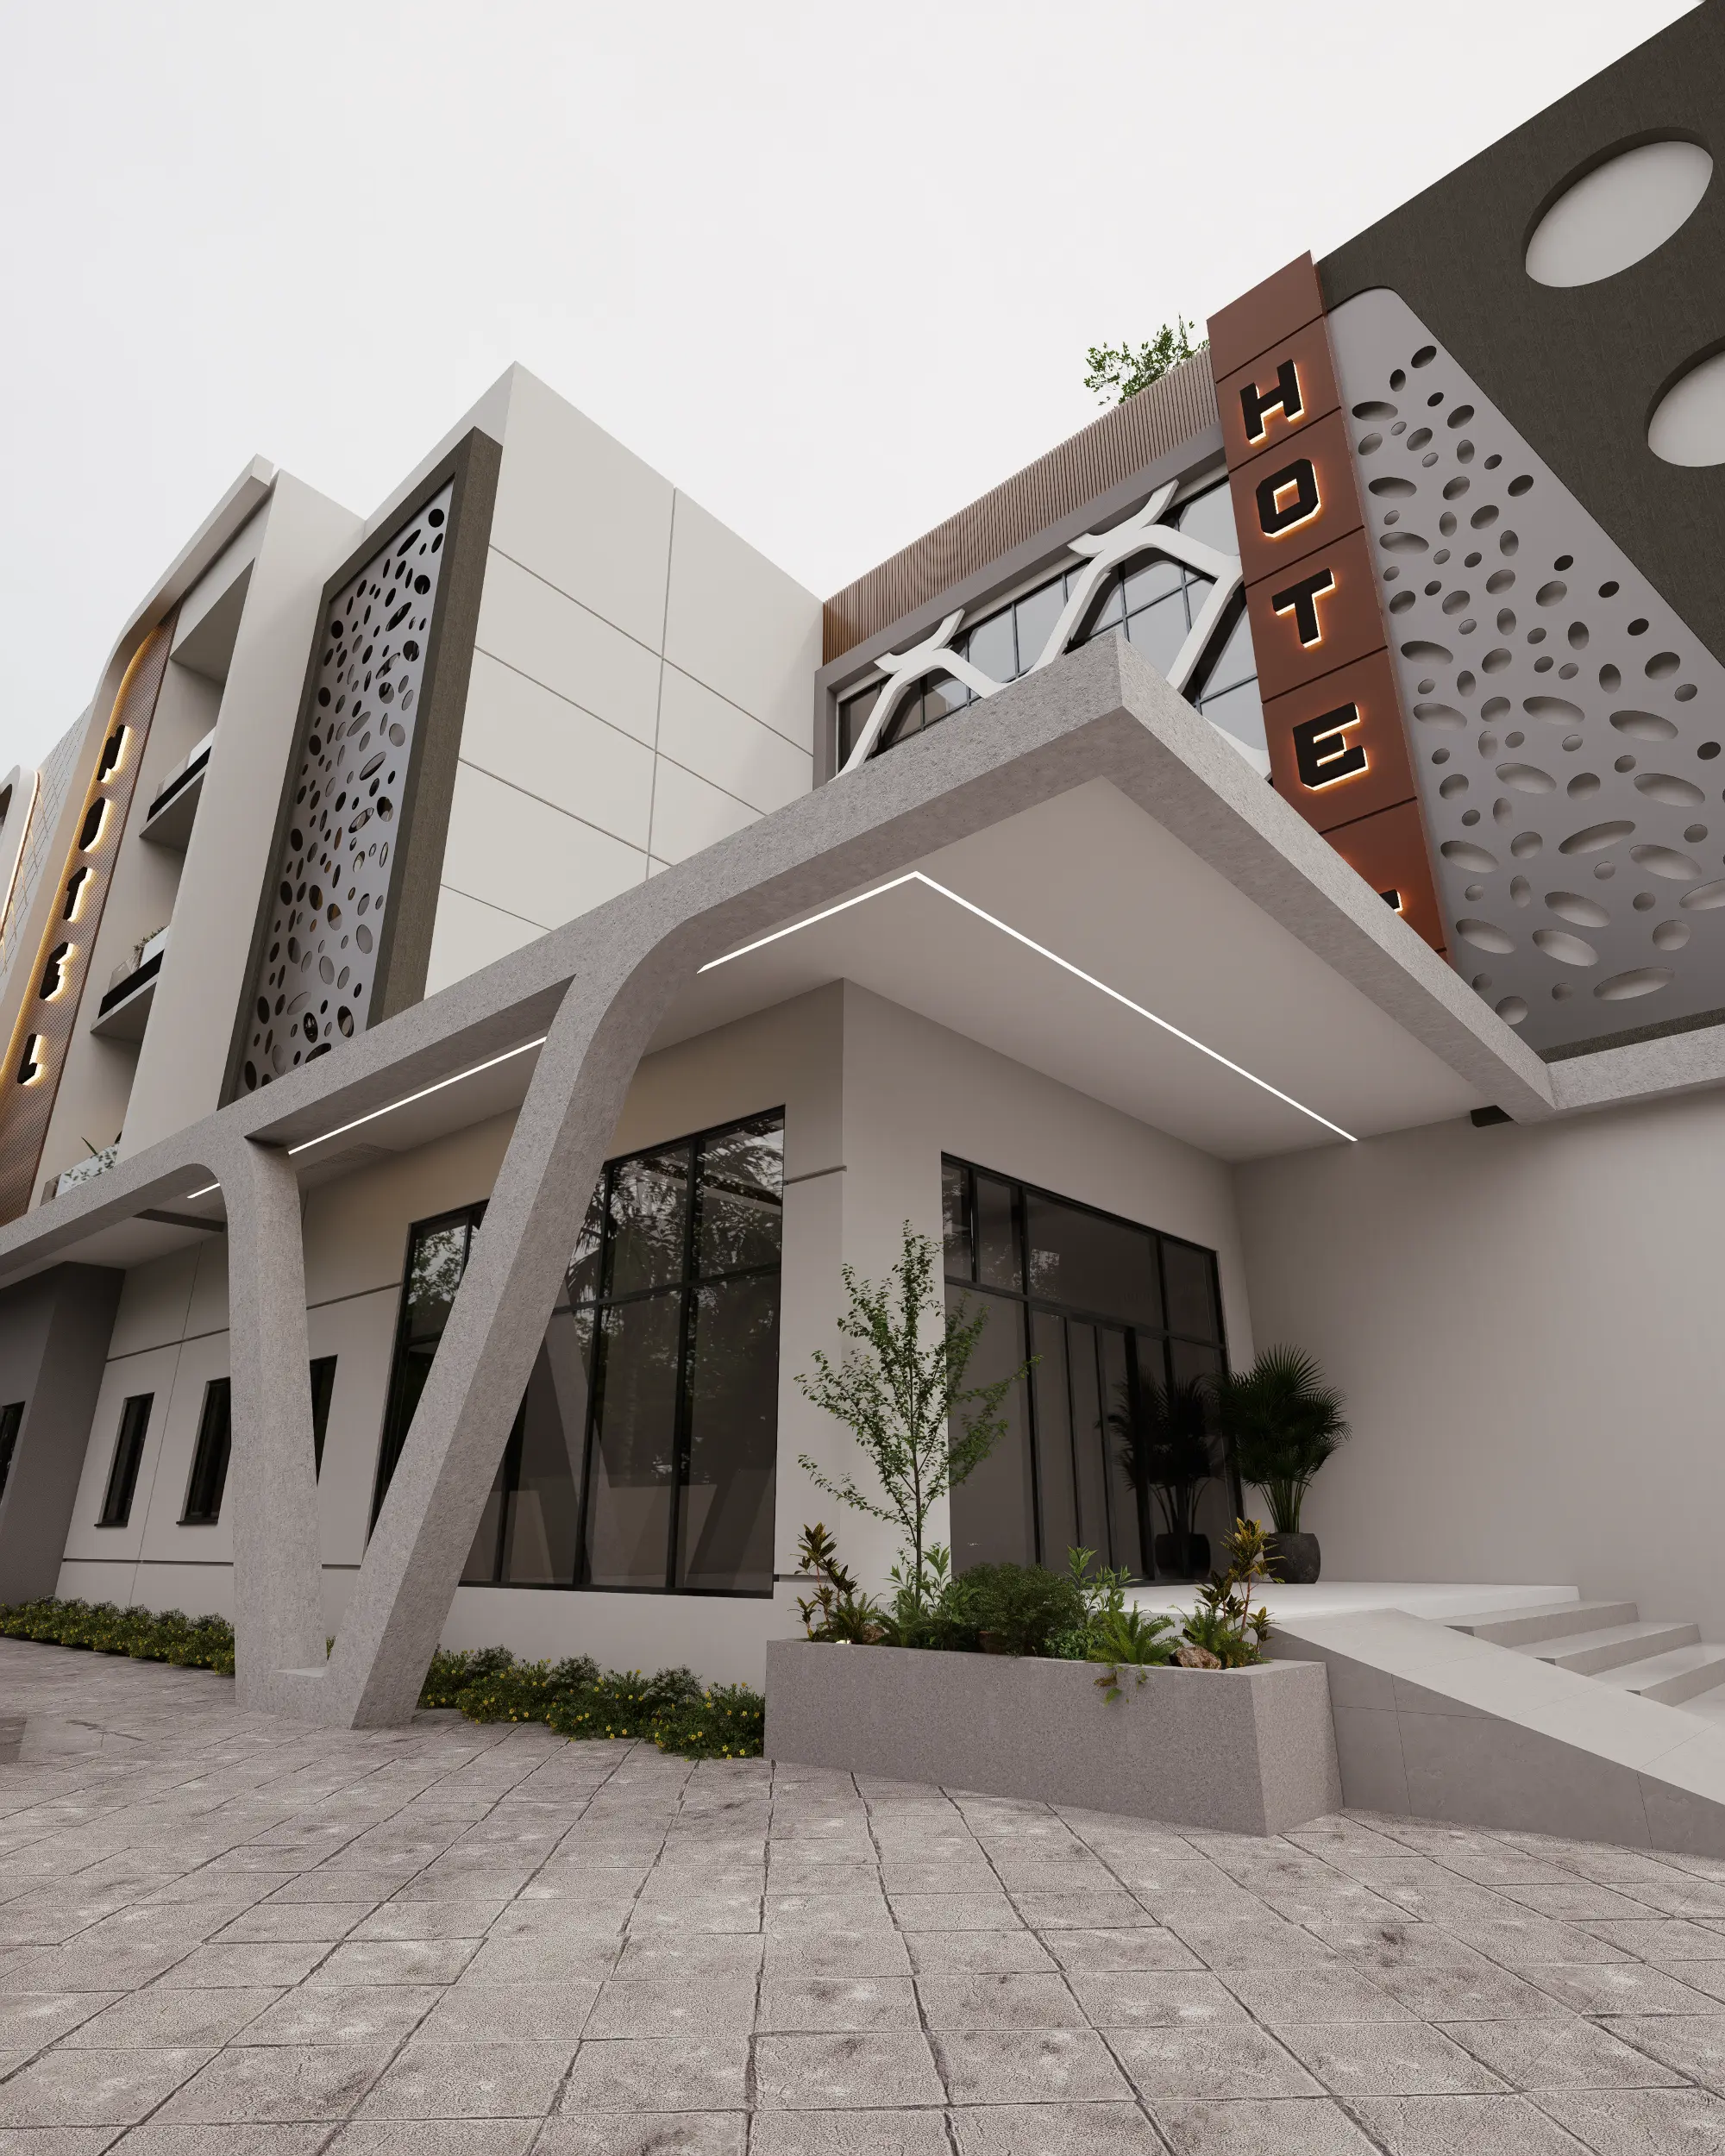
A clearly defined entrance establishes a strong arrival point, while the surrounding parking and circulation areas are organized to support convenient movement around the property.
Vertical feature elements further strengthen the composition and provide prominent opportunities for hotel signage and branding.
Signature Features
Organic Geometric Façade Screens
Decorative screens introduce pattern and visual depth to the exterior while helping regulate sunlight and privacy.
Curved Façade Treatment
Softer curved architectural elements provide contrast against the building’s predominantly rectilinear geometry, giving the hotel a more distinctive character.
Vertical Identity Elements
Prominent vertical features break up the building mass and provide strategic locations for signage, reinforcing the hotel’s identity from a distance.
Layered Architectural Massing
Interlocking volumes, recessed surfaces and projecting elements create a dynamic façade rather than a single flat elevation.
Materials & Finishes
Smooth Rendered Finishes
Clean rendered surfaces reinforce the contemporary architectural language and provide a neutral foundation for contrasting materials.
Timber-Effect Cladding
Warm timber-effect finishes soften the overall composition and introduce a natural quality appropriate for a hospitality environment.
Dark-Framed Glazing
Dark window frames provide crisp definition against the lighter exterior surfaces while reinforcing the building’s modern character.
Decorative Metal Screens
Patterned metal screens serve both aesthetic and functional purposes, adding texture while providing solar screening and privacy.
Natural Landscaping
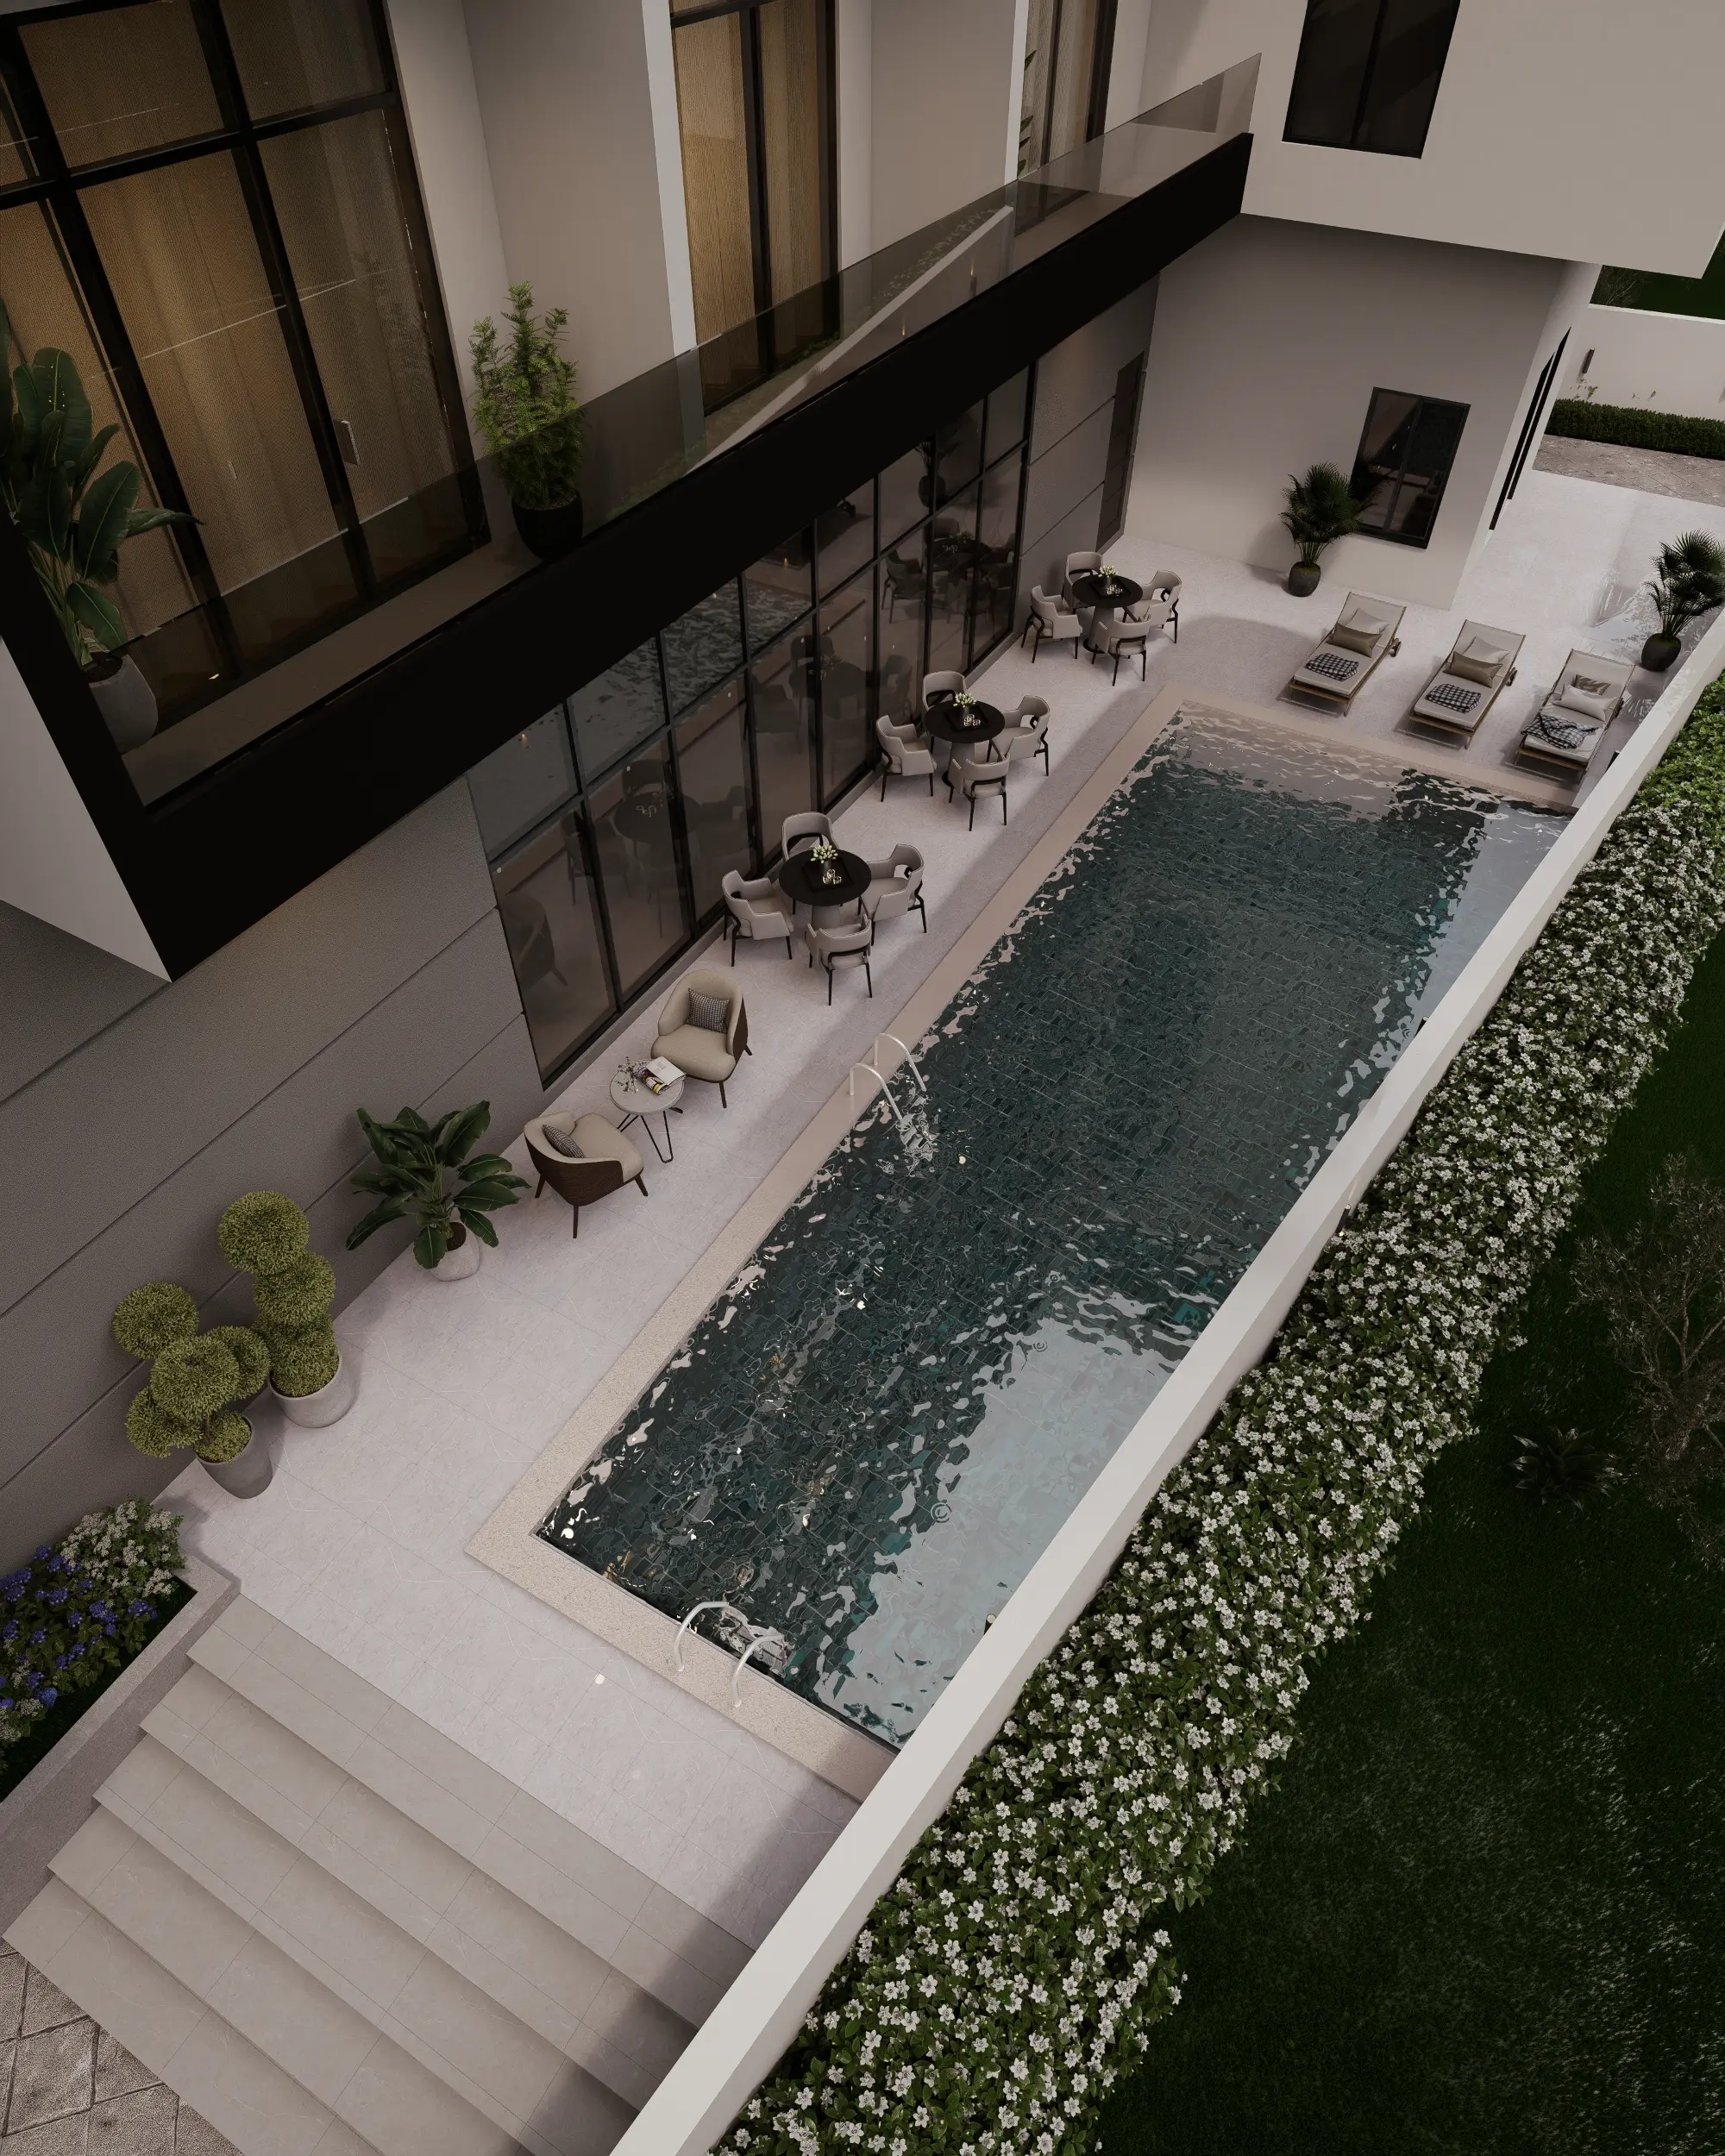
Landscaping complements the architecture, softens the harder building surfaces and contributes to a more welcoming arrival experience.
Project Highlights
Contemporary Tropical Design
Modern architecture adapted to the visual and environmental requirements of its setting.
Distinctive Façade
Organic screens, contrasting materials and articulated building volumes establish a recognizable identity.
Climate Responsive
Overhangs, recessed glazing and façade screening contribute to solar control and daylight management.
Defined Arrival Experience
A clearly articulated entrance and organized circulation create a more functional and welcoming approach to the hotel.
Architecture Designed for Hospitality
A distinctive hospitality destination begins with an architectural experience guests remember.
At Dezyns & Structures, we combine design identity, functionality and thoughtful environmental responses to create hospitality spaces that stand apart.