
Description
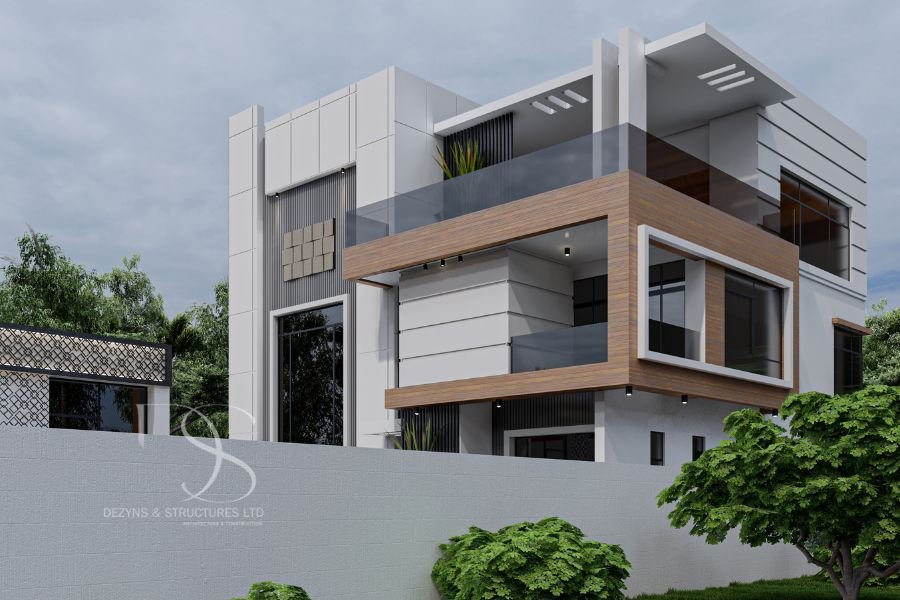
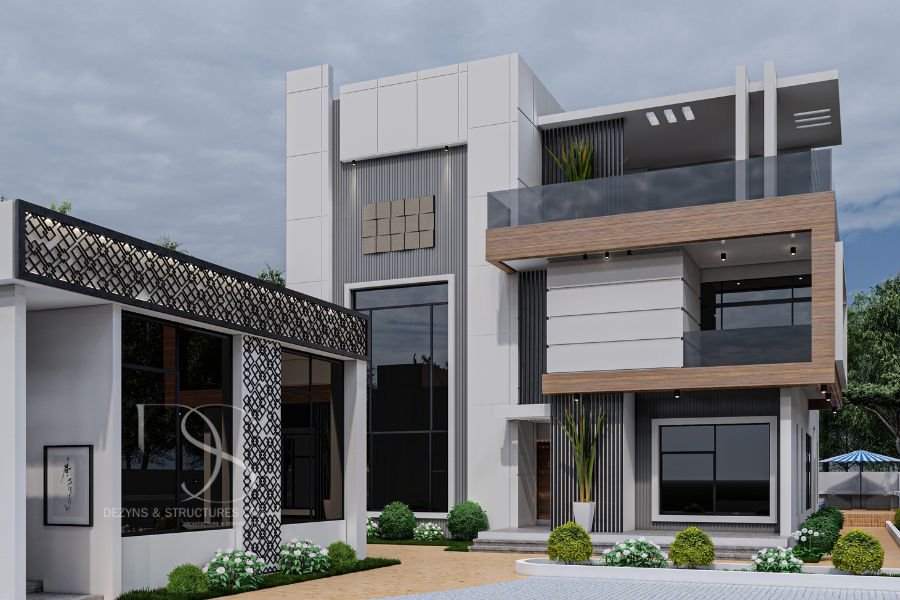
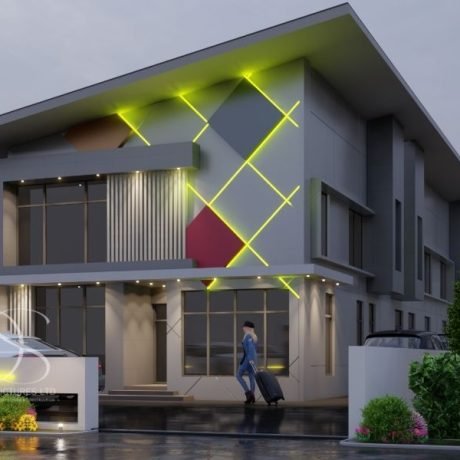
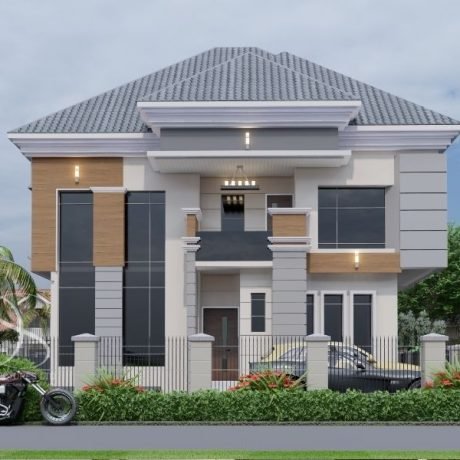
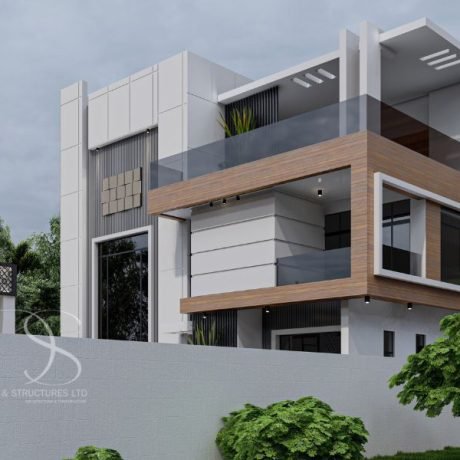
This stunning 4-bedroom duplex architectural plan combines modern elegance with functional living spaces, offering the perfect blend of luxury and comfort. Designed to sit on 480 sq.m of land, this contemporary architectural plan maximizes space efficiency while maintaining a stylish, open-concept flow that enhances natural lighting and ventilation. It’s the ideal plan for those seeking a chic, well-structured home that caters to modern living needs.
Drawing Information & Layout Overview
Ground Floor – Functional Living Areas
- Anteroom: Welcoming entrance area
- Spacious Living Room with Void: A double-height ceiling that creates an airy, expansive ambiance
- Dining Area: Conveniently positioned for seamless meal transitions
- Modern Kitchen with Store: Well-designed space for cooking and storage
- Guest Bedroom (En-Suite): Private and comfortable for visitors
- Laundry Room: For efficient home management
First Floor – Cozy Family Space
- Family Living Room: A relaxed space for bonding and entertainment
- Master’s Bedroom with Big Closet: Luxurious and spacious with ample storage
- 2 Additional En-Suite Bedrooms: Well-finished bedrooms for family comfort
Pent Floor – Exclusive Lifestyle Amenities
- Cinema Room: Designed for private movie screenings and entertainment
- Gym: A dedicated fitness area
- Home Office: Quiet and inspiring workspace for productivity
Key Features of This Plan
✔ Modern Layout: Open-plan living with stylish architectural elements
✔ Luxury Lifestyle Amenities: Cinema, gym, and home office on the pent floor
✔ Spacious Bedrooms: All bedrooms en-suite for privacy and convenience
✔ Natural Lighting & Ventilation: The living room with void enhances light flow and air circulation
✔ Optimal Land Utilization: Built on 480 sq.m, making efficient use of space
Who Is This Plan Ideal For?
- Homeowners Seeking Modern Luxury – Ideal for families looking for a spacious and well-designed home
- Real Estate Developers – A profitable addition to luxury housing projects
- Investors in Premium Residential Properties
Land Size: 480 sq.m
Bedrooms: 4 (all en-suite)
Special Features: Cinema, gym, home office, spacious living room with void
Ready to bring this masterpiece to life? Secure the full architectural drawings today and start building your dream home!

Reviews
There are no reviews yet.