
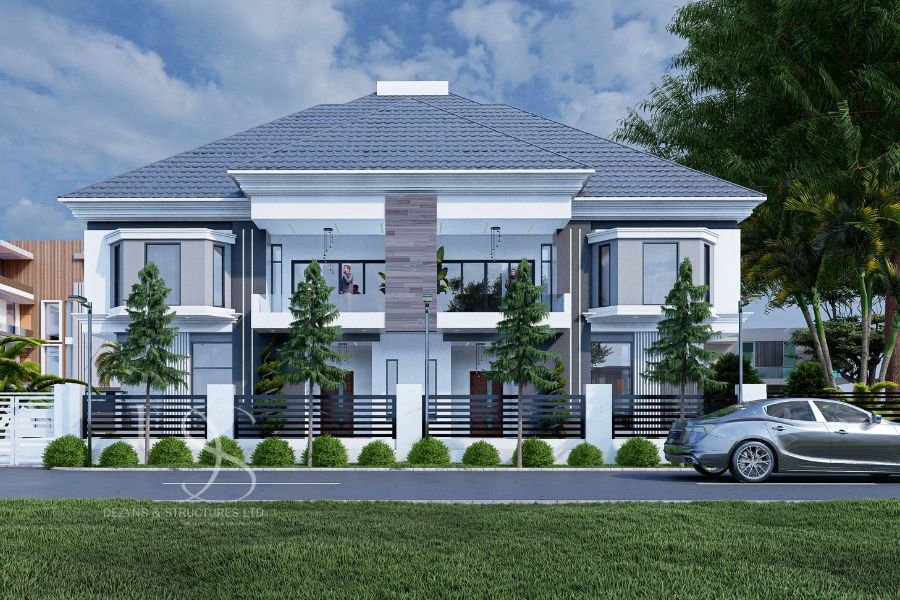
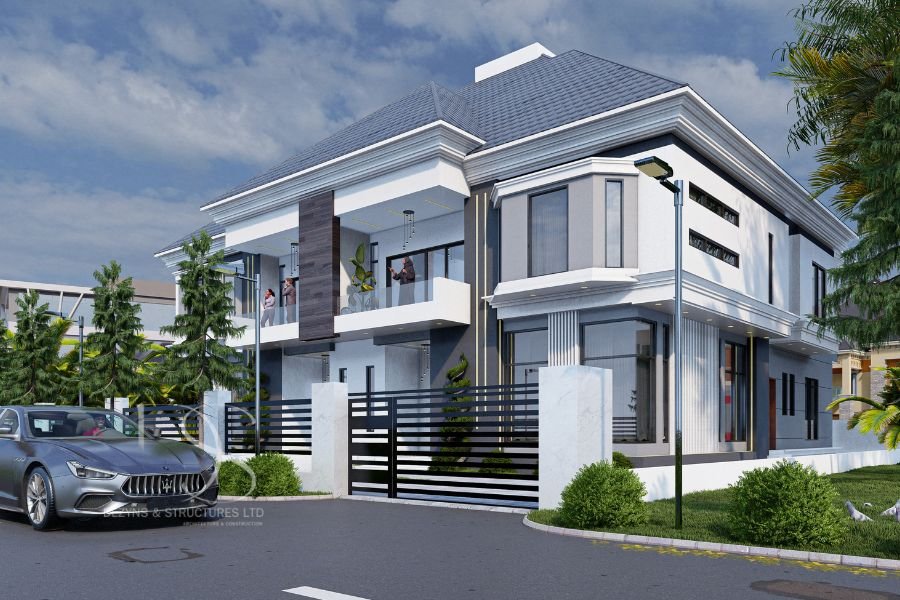
Description
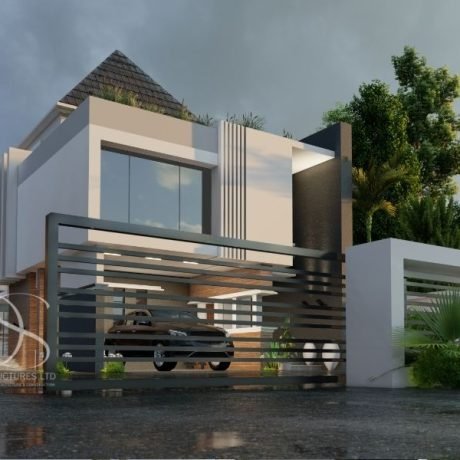
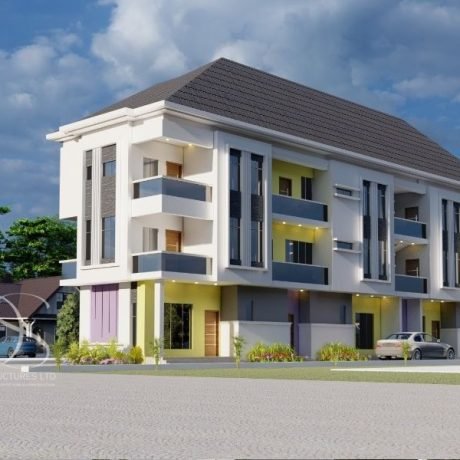
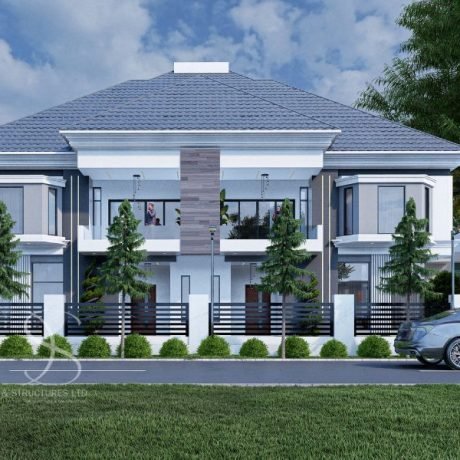
This contemporary 4-bedroom semi-detached duplex architectural plan offers a stylish and functional design for modern living. With ample indoor space, smart room layouts, and elegant features, this architectural plan is perfect for families, developers, and investors seeking a luxurious yet practical home design.
Ground Floor Plan Features
The ground floor is thoughtfully designed to enhance comfort and convenience with the following spaces:
-
Spacious Living Room: A welcoming area ideal for family bonding and entertaining guests
-
Dining Room: Positioned to provide seamless access from the living room and kitchen
-
Modern Kitchen with Store: Designed with space for meal prep and storage
-
Guest Bedroom (En-suite): Provides privacy and comfort for visitors
-
Maid’s Room: Ensures discreet accommodation for household staff
First Floor Plan Features
The first floor maximizes privacy and functionality for the family with:
-
Family Living Room: A private relaxation area for household members
-
Study/Utility Room: Ideal for work-from-home setups, reading, or extra storage
-
Master’s Bedroom (En-suite) with Big Closet: Luxurious space for unwinding, with ample storage in the closet
-
2 Other Bedrooms (All En-suite): Spacious and well-lit rooms with attached bathrooms for added privacy
Key Features of This Duplex Architectural Plan
✔ 4 Bedrooms (All En-suite): Designed for comfort and privacy
✔ Modern Family Living Spaces: Including a main living room, dining area, and family lounge
✔ Functional Kitchen Layout: Comes with a dedicated store for extra storage
✔ Dedicated Maid’s Room: For added household convenience
✔ Contemporary Design: Reflects modern architectural aesthetics with practical layouts
Perfect for:
-
Families: Looking for a stylish and spacious home
-
Property Developers: Building residential properties in high-demand urban or suburban areas
-
Investors: Seeking architectural designs that blend luxury and functionality
Land Size: 490 Sq.m
Bedrooms: 4 (All en-suite)
Living Spaces: Main living room, family lounge, and study
Kitchen: Comes with an attached store
Ideal For: Urban neighborhoods, gated communities, or suburban developments
This 4-bedroom semi-detached duplex design is the perfect blend of luxury, comfort, and modern living, offering spacious interiors, stylish aesthetics, and well-planned functionality for today’s homeowners.

Reviews
There are no reviews yet.