
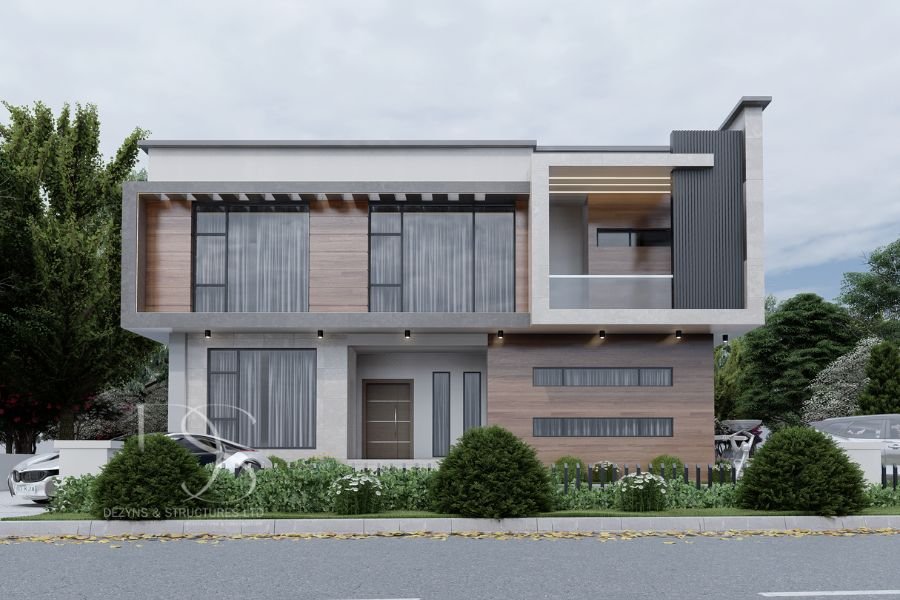
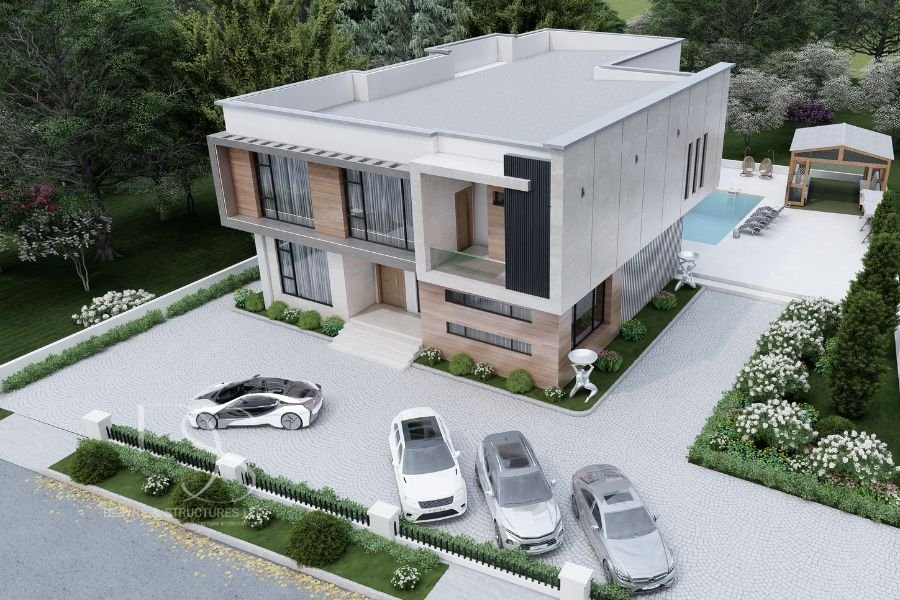
Description
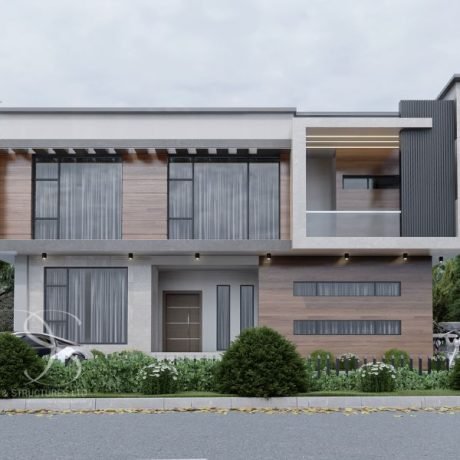
Step into modern luxury with this beautifully designed 4-bedroom duplex, sitting on a spacious 690 Sq.m land. This contemporary property offers a perfect blend of comfort, elegance, and functionality, making it ideal for family living or high-end real estate investment.
With thoughtfully designed spaces, cutting-edge amenities, and luxury features like a private office, cinema, and gym, this duplex elevates modern living to new heights.
Property Features and Layout
Ground Floor – Spacious and Functional Design
-
Ante Room – A welcoming entrance space that sets the tone for the home.
-
Main Living Room – A spacious lounge perfect for family relaxation and entertainment.
-
Dining Area – Strategically located for seamless dining experiences.
-
Modern Kitchen with Store – Fully functional, with a pantry for extra storage.
-
Guest Bedroom (En-suite) – Designed for visitors, providing comfort and privacy.
-
Laundry Room – Dedicated space for laundry needs.
-
Maids Room – Convenient and functional accommodation for live-in help.
-
Home Gym – A private gym to stay active without leaving your home.
First Floor – Luxury, Privacy, and Entertainment
-
Family Living Room – A cozy retreat for intimate family moments.
-
Study Room – A quiet space for reading, studying, or working from home.
-
Master’s Bedroom with Big Closet – A luxurious master suite featuring ample closet space and modern en-suite bathroom.
-
2 Other En-suite Bedrooms – Spacious, stylish, and designed for maximum comfort.
-
Cinema Room – Enjoy private movie nights in your fully equipped home theater.
-
Private Office – A dedicated workspace for productivity and privacy.
Key Features and Selling Points
✔ Luxury Living Spaces – Thoughtfully designed with a focus on functionality, comfort, and elegance.
✔ Premium Amenities – Home gym, private office, cinema, and en-suite bedrooms enhance the property’s value and livability.
✔ Spacious Layout – The expansive 690 Sq.m land provides ample space for seamless indoor and outdoor living.
✔ Modern Kitchen with Pantry – Equipped for culinary convenience and additional storage.
✔ Perfect for Family Living or Investment – This property caters to luxury family living or can be an excellent high-end real estate investment.
Why Choose This 4-Bedroom Duplex?
This property is designed to offer the perfect mix of luxury, privacy, and modern functionality. With its spacious design, luxury features, and premium amenities, it’s a dream home for discerning buyers or investors looking to acquire a contemporary duplex in a prime location.
Contact us today to schedule a site visit and explore this exceptional property!

Reviews
There are no reviews yet.