
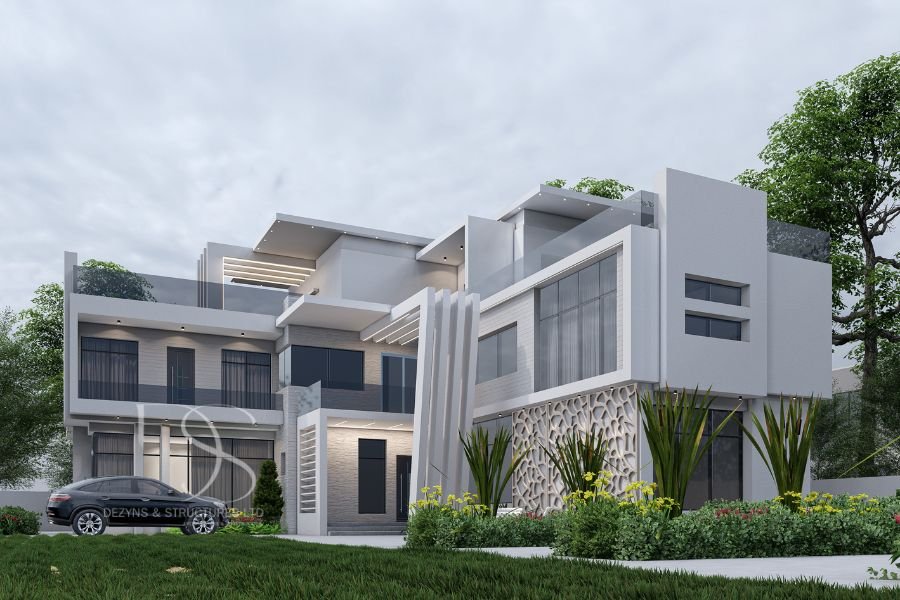
Description
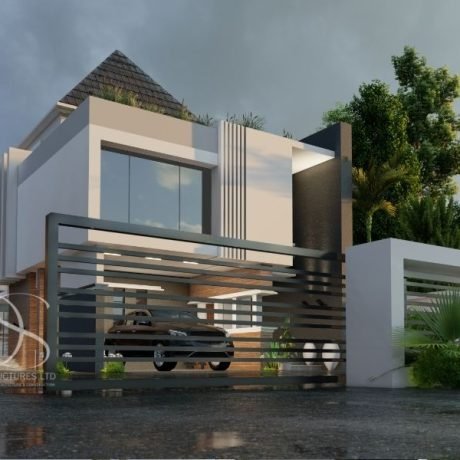
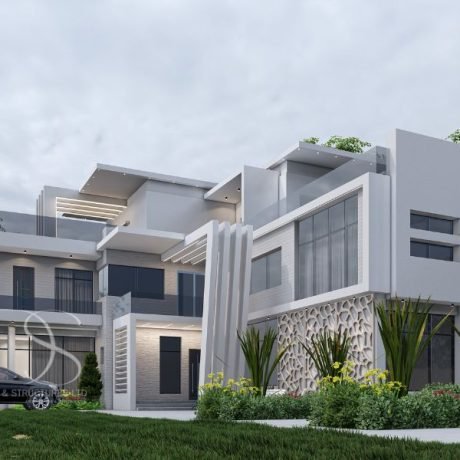
This stunning contemporary 6-bedroom duplex is the epitome of modern elegance, offering spacious interiors, premium amenities, and a well-thought-out layout for comfort and sophistication. Sitting on 900 Sq.m of prime land, this architectural masterpiece is designed to provide both privacy and open-concept living, making it perfect for families who appreciate style and functionality.
Ground Floor Features
✔ Ante Room – A stylish and welcoming entryway
✔ Expansive Living Room – Perfect for entertainment and relaxation
✔ Dining Room – A well-placed space for family meals and gatherings
✔ Modern Kitchen with Store & Laundry – A functional and spacious setup for convenience
✔ Private Gym Room – Stay fit within the comfort of your home
✔ Maid’s Room – Providing additional accommodation for household staff
✔ Guest Bedroom (En-Suite) – Ensuring comfort for visitors
First Floor Features
✔ Family Living Room with Void – A grand, open design that enhances the home’s elegance
✔ Master’s Bedroom with Spacious Closet – A luxurious retreat for homeowners
✔ 3 Other Bedrooms (All En-Suite) – Providing ample space and privacy for the family
Pent Floor Features
✔ Exclusive Pent Floor Room – A flexible space that can serve as a private retreat, additional lounge, or office
Why Choose This Architectural Plan?
Contemporary & Stylish Design – A perfect blend of luxury and functionality
6 Spacious En-Suite Bedrooms – Providing comfort and privacy for every resident
Home Gym & Maid’s Room – Enhancing convenience and modern living
Family Living Room with Void – Adding grandeur and openness to the design
Sitting on 900 Sq.m Land – Spacious and well-structured for a lavish lifestyle
Land Size: 900 Sq.m
Premium Features: Gym, Maid’s Room, Spacious Living & Dining Areas, Family Lounge with Void, Exclusive Pent Floor Room
✨ This exquisite duplex is perfect for those seeking a luxurious, well-structured, and contemporary home that stands out!

Reviews
There are no reviews yet.