
Description
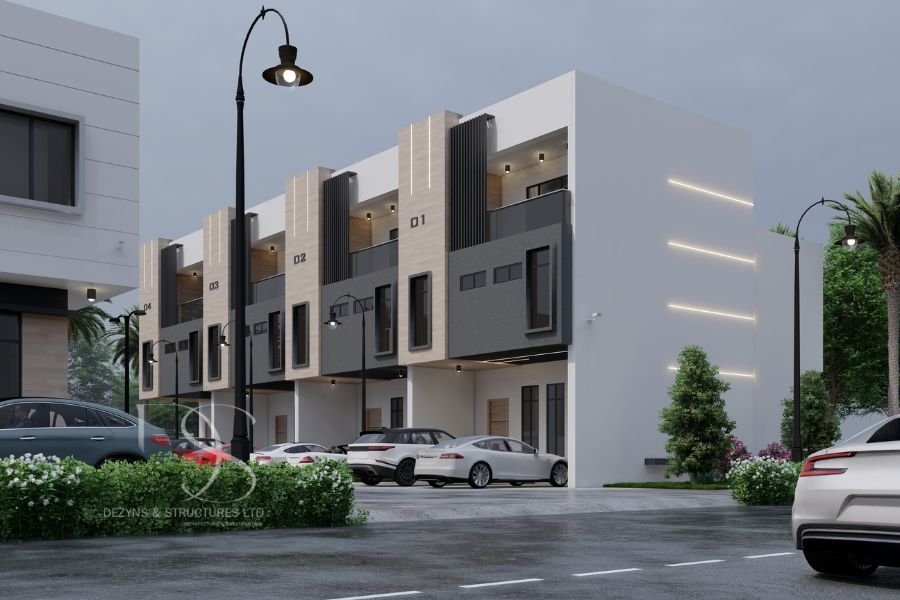
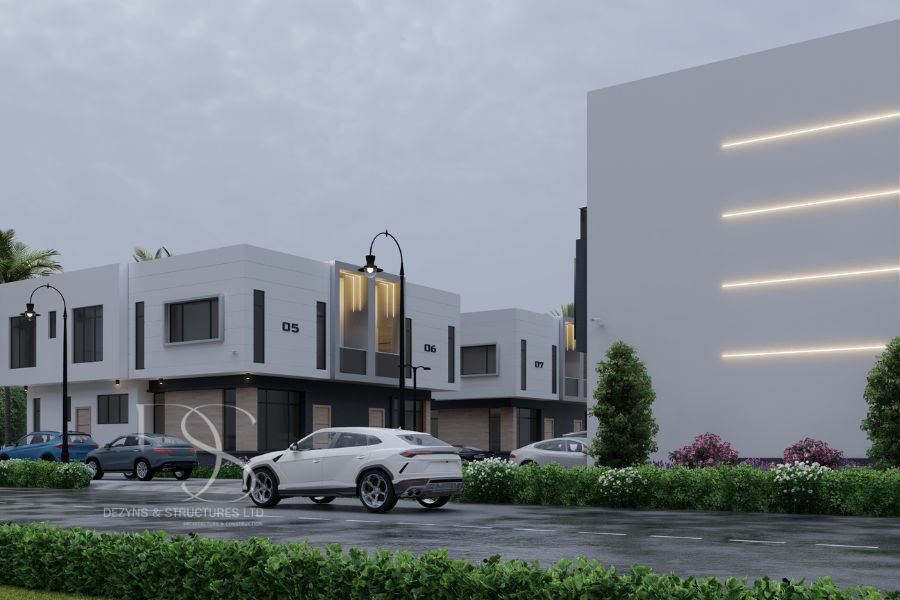
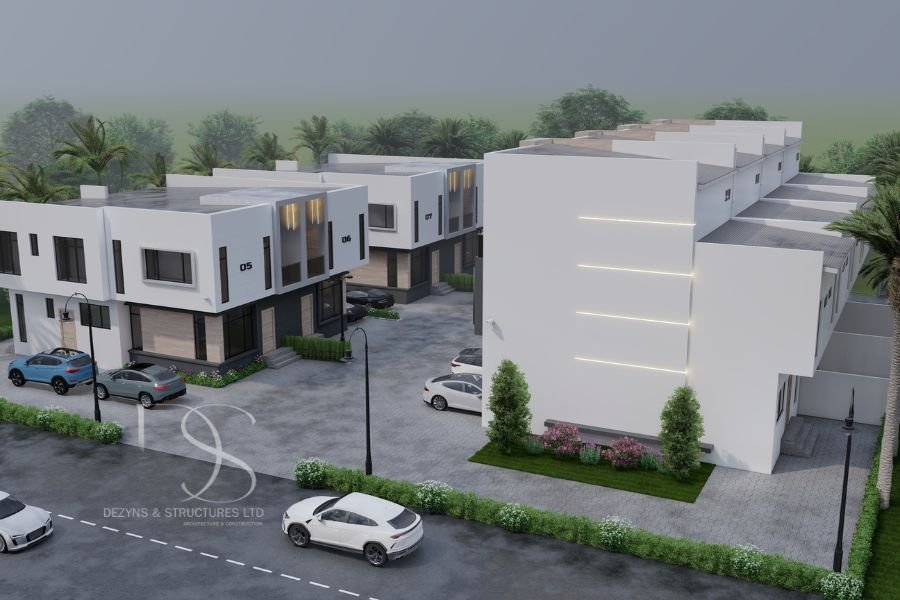
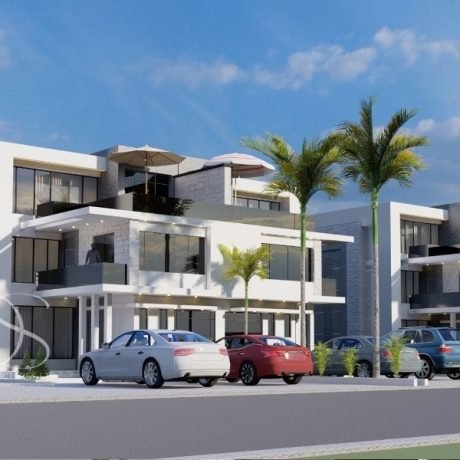
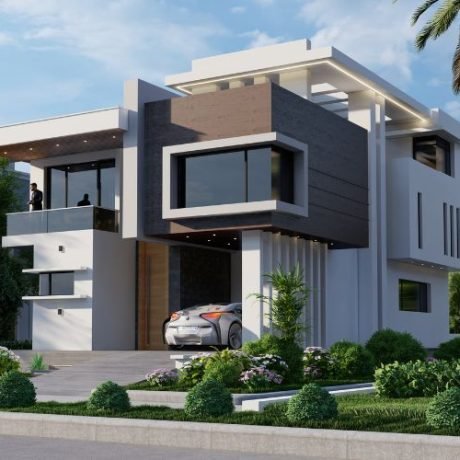
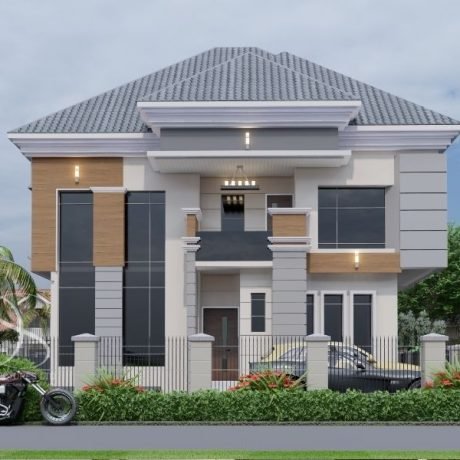
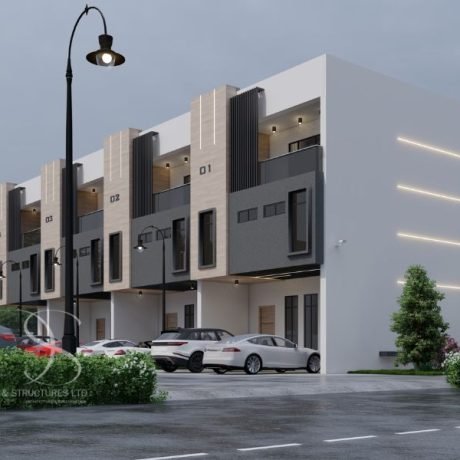
Maximize luxury, space, and investment returns with this contemporary architectural plan featuring 4 units of 5-bedroom terrace homes and 4 units of 5-bedroom semi-detached duplexes. This elegant residential design sits on 1,400 sq.m of prime land, offering modern living with functional layouts and luxury features.
Drawing Information & Layout Details
Ground Floor (Semi-Detached Duplexes) – Spacious & Functional
- Main Lounge – Open-plan layout for relaxation and entertainment
- Dining Area – Seamlessly connected to the living space
- Modern Kitchen – Sleek design with optimal storage
- Guest Bedroom (En-Suite) – For visitors’ comfort
- Visitor’s Toilet – Convenient for guests
- Maid’s Room – Includes en-suite for privacy
Ground Floor (Terraces) – Stylish & Efficient Design
- Main Lounge – Cozy yet spacious
- Dining Area – Positioned for easy flow from the kitchen
- Modern Kitchen – Designed for functionality
- Visitor’s Toilet – Thoughtfully placed for convenience
- Guest Bedroom – Comfortable, private, and en-suite
First Floor (Semi-Detached & Terraces) – Family-Friendly Living
- Mini Lounge – A private family living area
- 4 Bedrooms (All En-Suite) – Each room comes with a private bathroom for enhanced privacy
Pent Floor (Terraces Only) – Luxury at the Top
- Master’s Bedroom with Big Closet – Spacious and elegantly designed for luxury living
- Additional Space for Lounge or Relaxation
Key Features of the Plan
- 8 Units of Luxury Homes:
- 4 Semi-Detached Duplexes – Offering privacy and space for families
- 4 Terrace Homes with Pent Floors – Contemporary designs with luxury pent-floor features
- All Bedrooms En-Suite: Each unit includes en-suite bedrooms, offering comfort and convenience
- Luxury Master Suite: Terrace units feature a top-floor master suite with a walk-in closet
- Modern Kitchens: Thoughtfully designed for efficiency and elegance
- Functional Family Spaces: With lounges on each floor for seamless family living
- Ample Space Utilization: 1,400 sq.m land optimally designed to include luxury living spaces without compromising comfort
Investment & Lifestyle Benefits
✔ High-Value Property Investment: Perfect for luxury rentals, sales, or family living
✔ Contemporary Design: A modern look that enhances property value and curb appeal
✔ Maximized Land Use: Efficient layout that fits multiple spacious units on a 1,400 sq.m plot
✔ Multi-Family Living: Ideal for real estate investors, large families, or property developers looking to build luxury residences
Plot Size: 1,400 sq.m
Architectural Style: Luxury Semi-Detached & Terrace Duplex Design
Perfect For: Real estate developers, high-value homeowners, and luxury investors seeking multi-unit residential properties
Ready to turn this plan into a premium residential estate? Contact us now to access the detailed architectural drawings and get started on your luxury project today!

Reviews
There are no reviews yet.