Residential Development
A bold architectural identity designed to make an unforgettable impression.
Partihume LifestyAn exclusive residential development shaped by contemporary luxury, privacy and architectural distinction.le is a contemporary club and lounge project in Delta State, conceived with an ambitious vision:
To create a destination capable of rivaling some of the leading club experiences in Lagos.
Project Information
Project: Enugu Estate Project
Project Type: Residential Development
Location: Enugu, Nigeria
Design Duration: 9 Weeks
Architectural Style: Contemporary Minimalist
Interior Design: Not Included
Key Design Elements: Projecting Upper Floors, Vertical Aluminium Fins, Recessed Entrances, Controlled Glazing & Deep Overhangs
Recognition / Awards: None stated
Project Overview
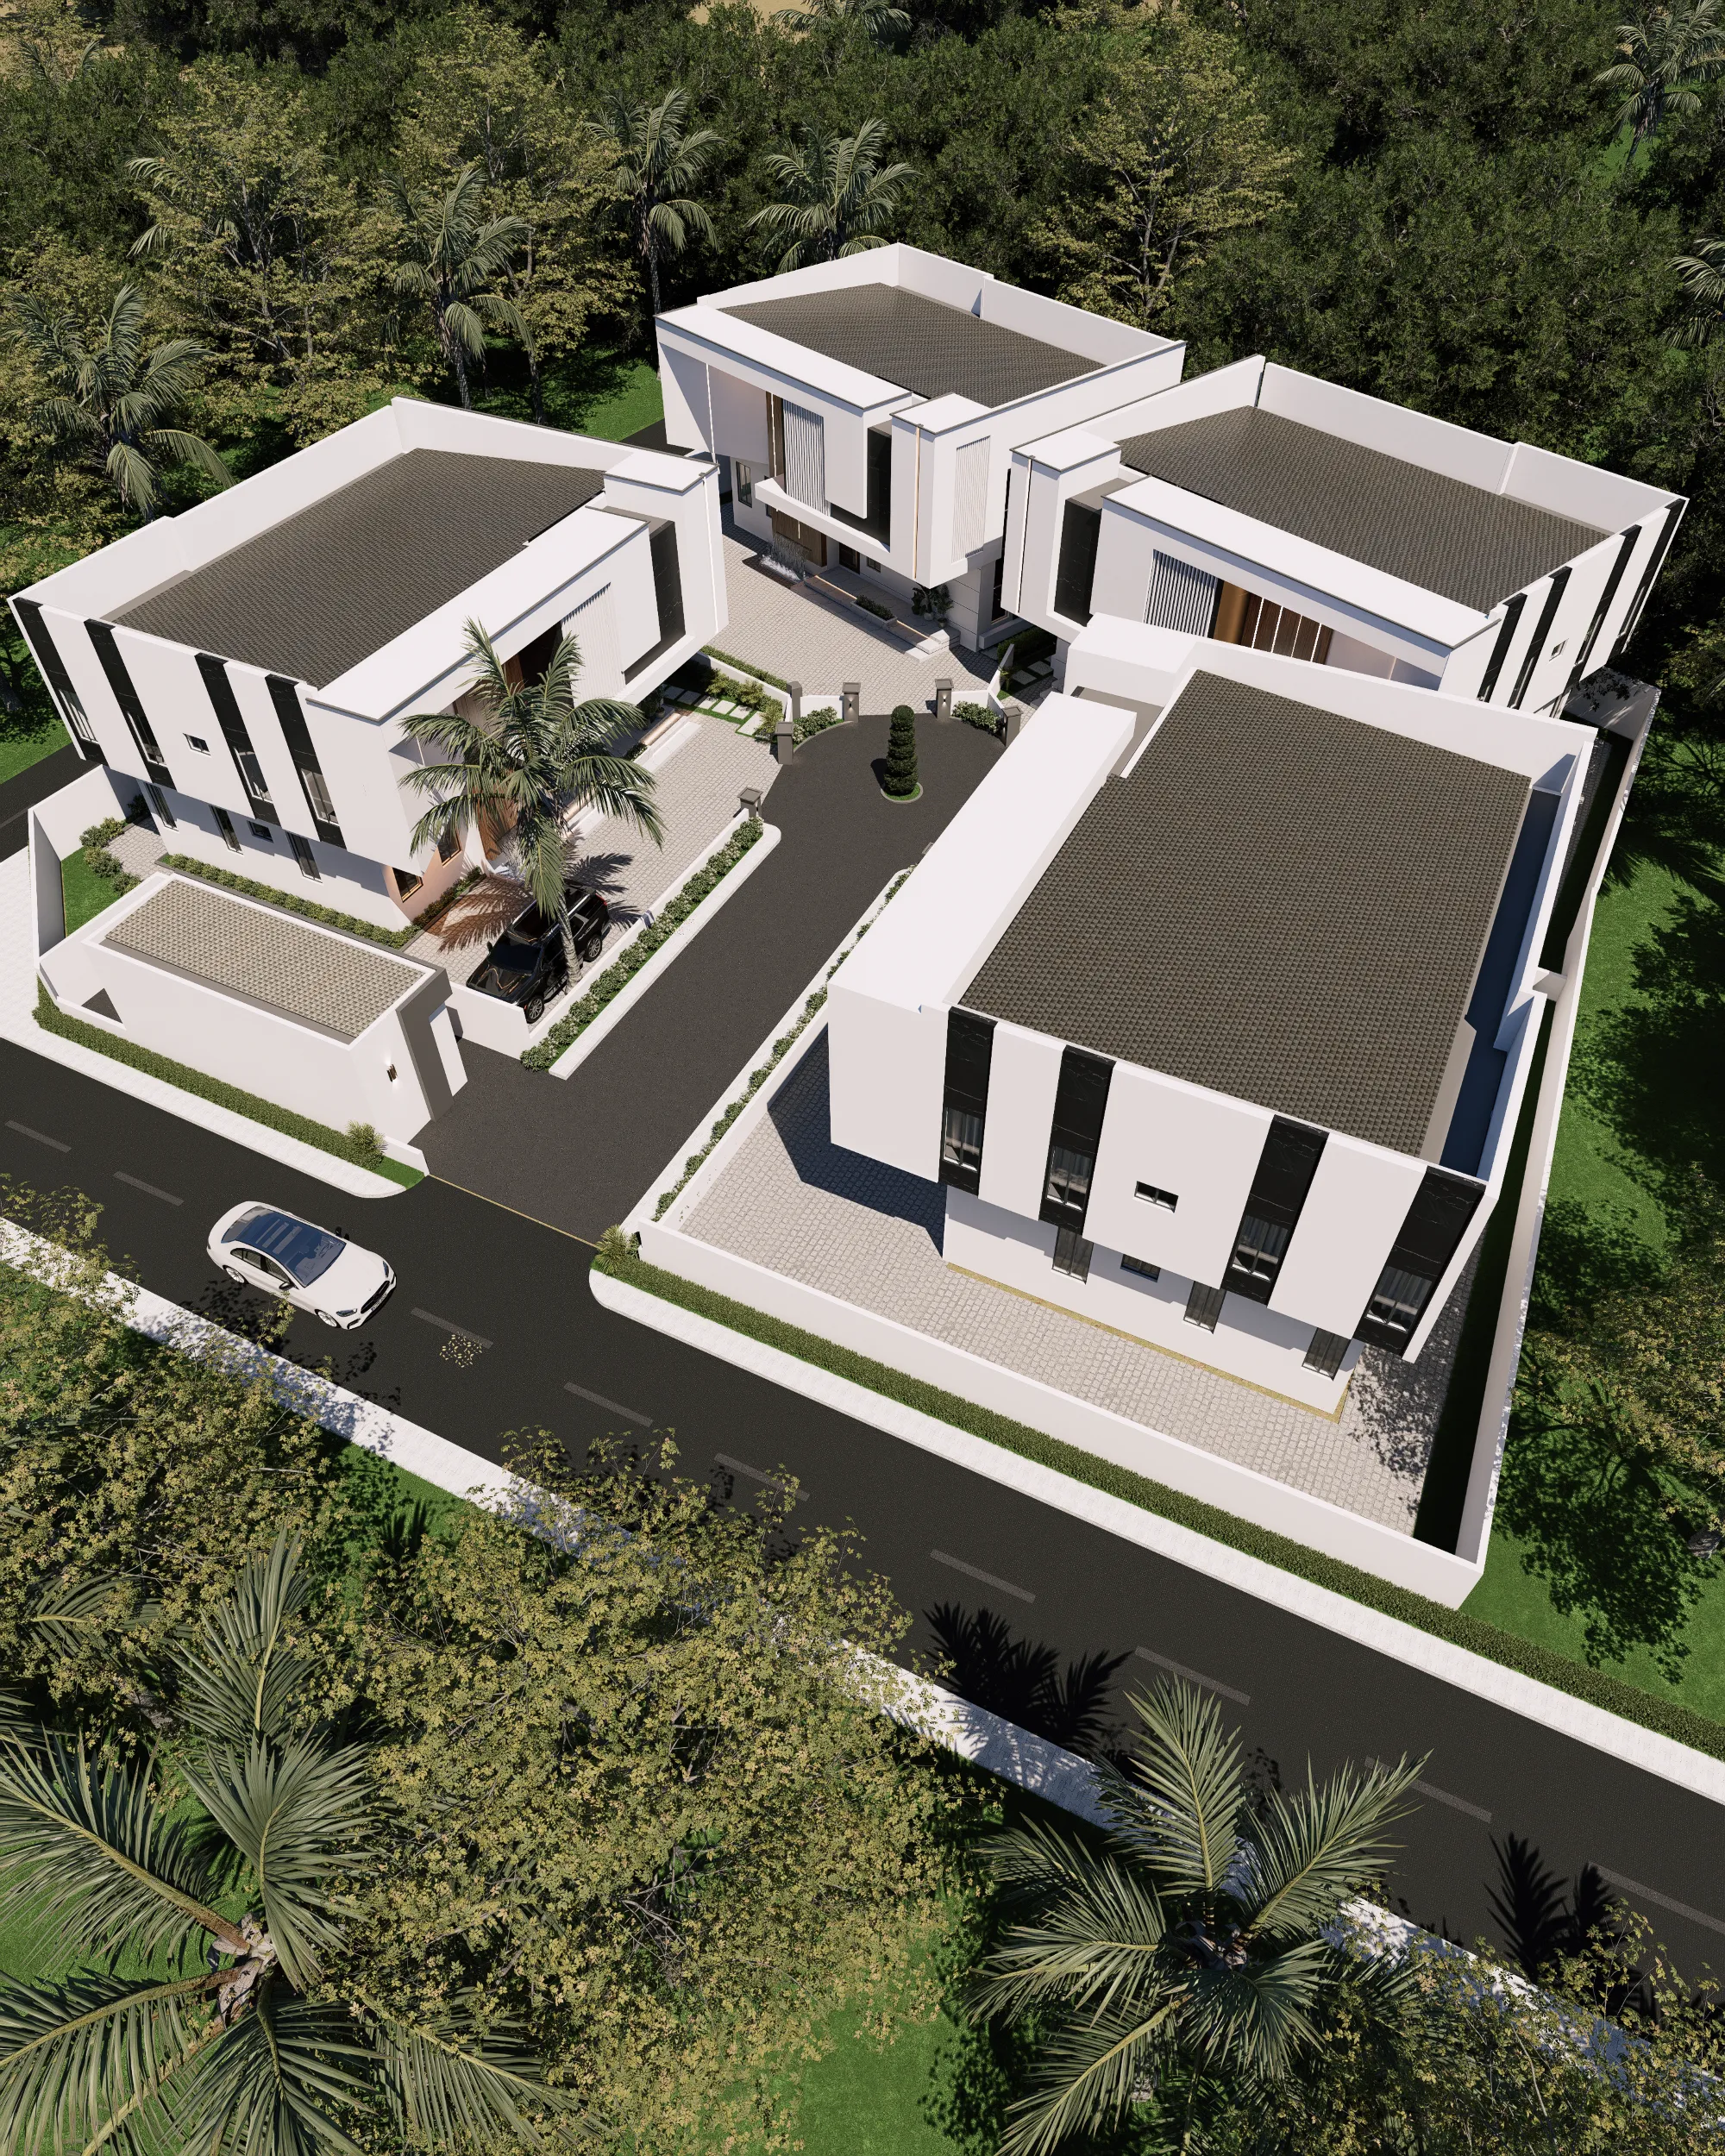
The Enugu Estate Project is a premium residential development conceived around an ambitious vision: to create a luxury estate for the “1% of 1%” in Enugu.
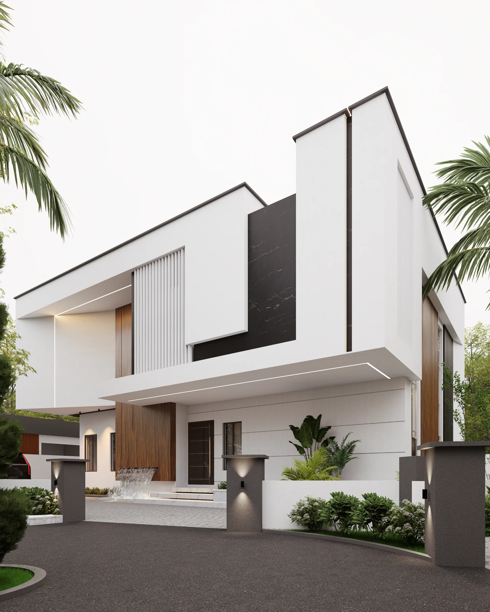
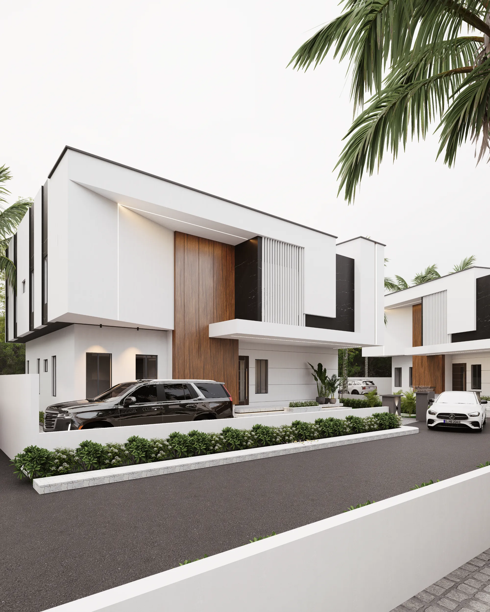
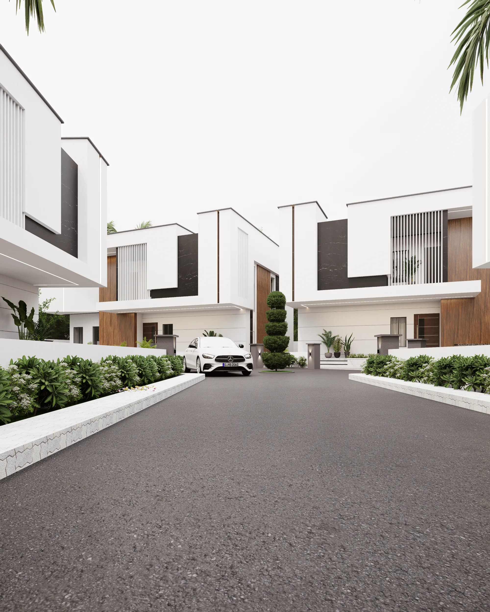
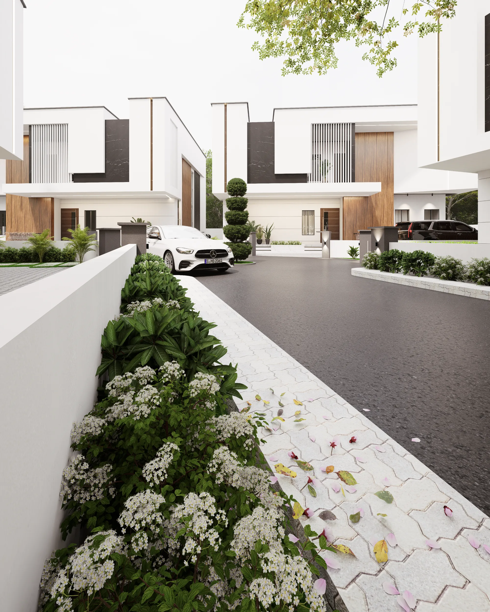
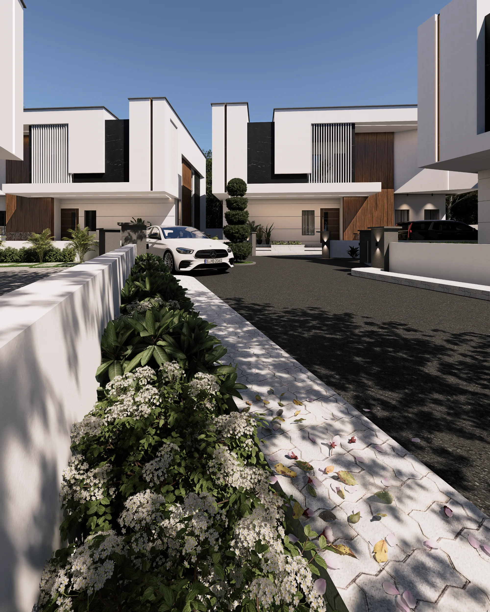
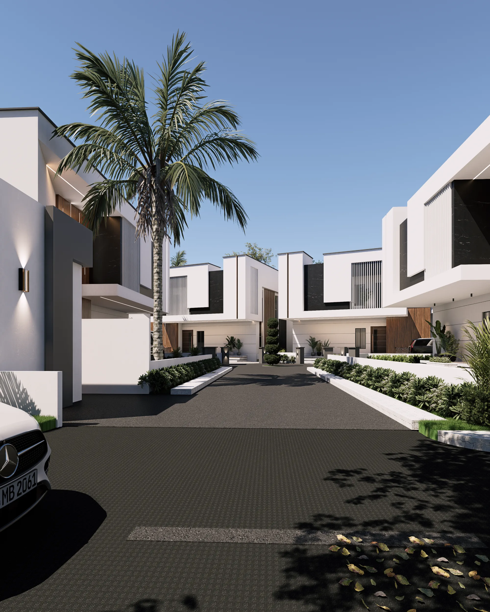
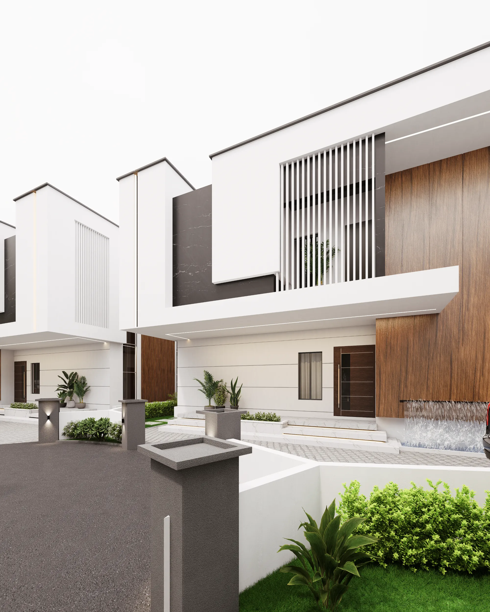
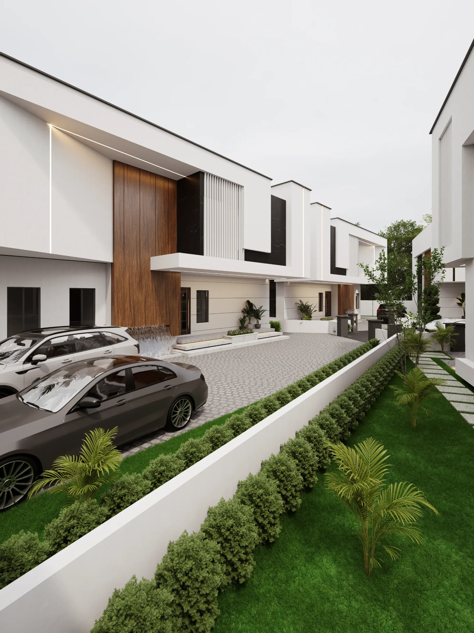
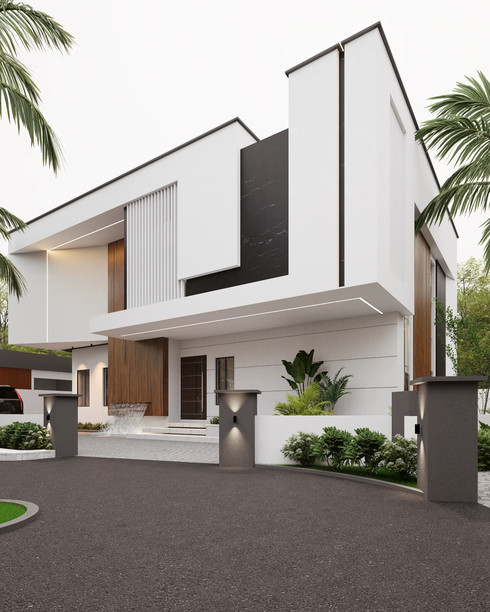
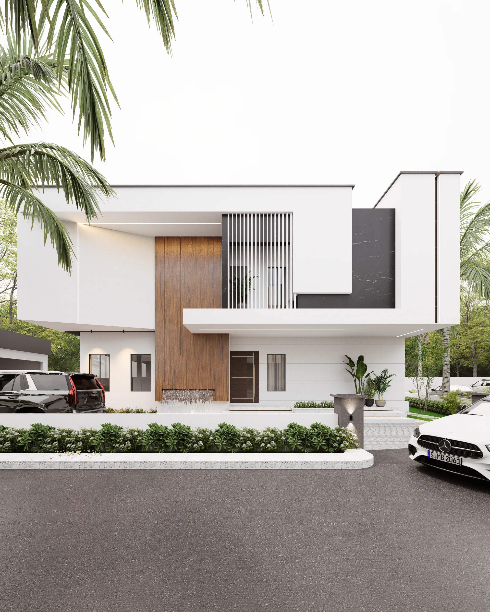
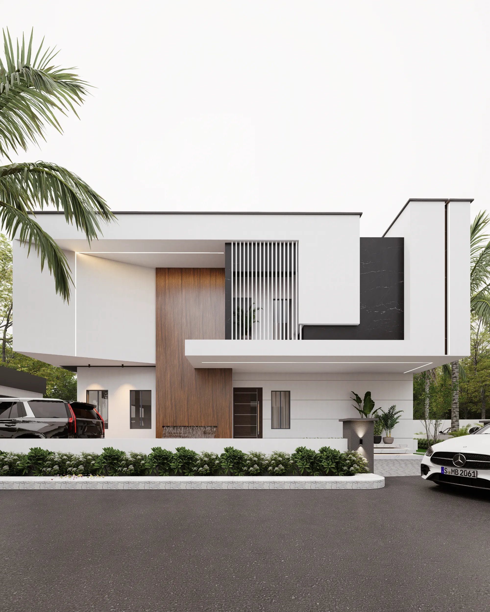
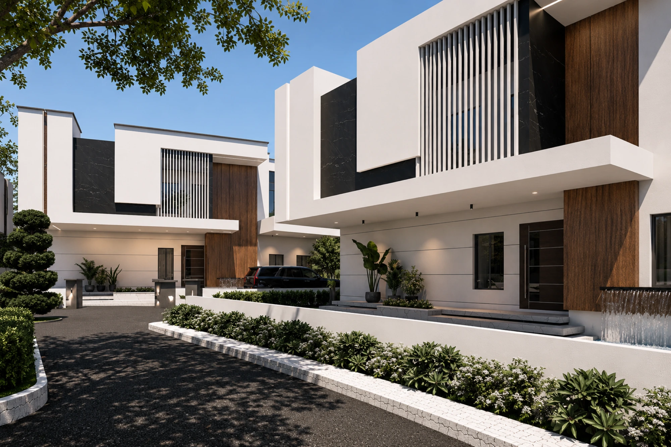
The architecture adopts a contemporary minimalist language, combining clean geometric forms, warm natural materials and a carefully balanced relationship between horizontal and vertical elements.
Projecting volumes, recessed entrances, vertical screens and controlled glazing give the residences a distinctive architectural presence while addressing privacy, natural lighting and the environmental conditions of the site.
The Vision
The vision was to create an exceptional luxury residential estate for a highly discerning market — one where exclusivity would be communicated not simply through scale, but through the quality and character of the architecture.
The residences therefore needed to feel sophisticated, private and contemporary while maintaining the comfort and functionality expected of premium homes.
Every major architectural decision — from the massing and entrance treatment to the materials, glazing and façade screens — contributes to that sense of exclusivity.
Design Concept
Contemporary Luxury Through Minimalism
The architectural concept is rooted in contemporary minimalist design, where strong forms and carefully selected materials replace unnecessary ornamentation.
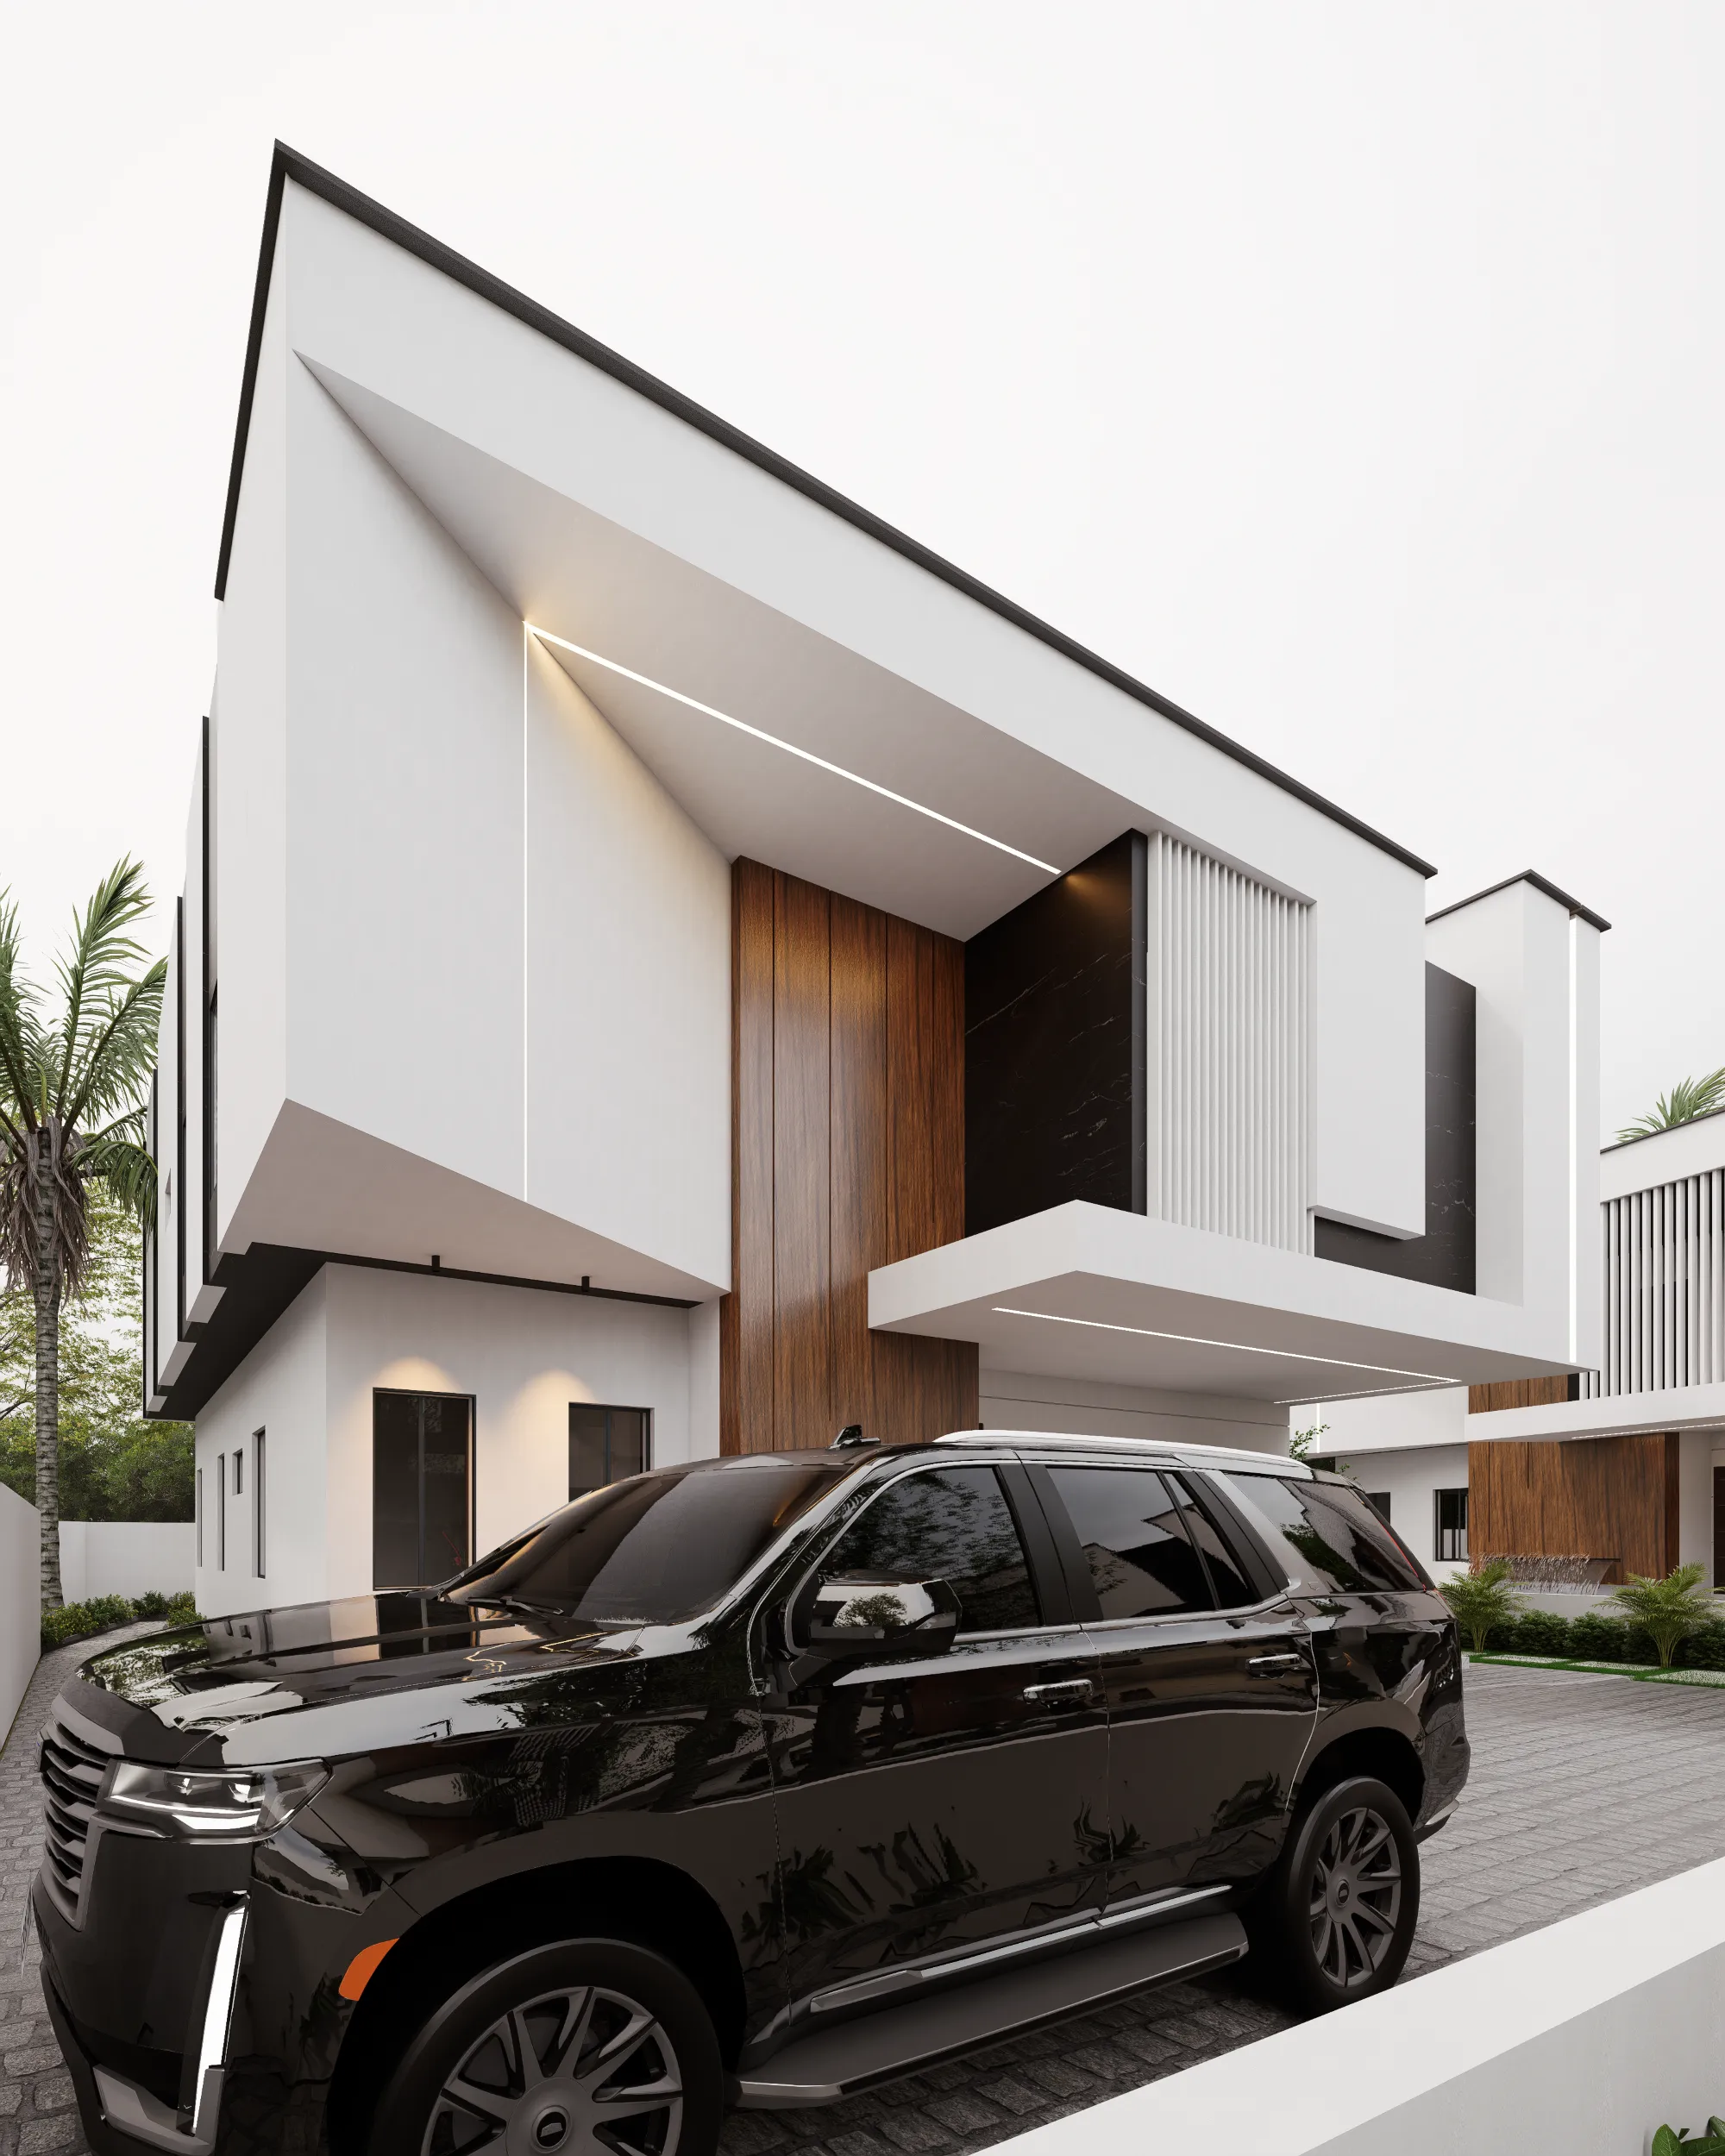
Clean geometric volumes establish the overall composition, while projecting upper floors and deeply recessed areas create layers of light and shadow across the façades.
Warm timber-look surfaces soften the architecture, while darker stone-look finishes and slim aluminium elements provide contrast and definition.
The result is a restrained but commanding architectural expression appropriate for an exclusive residential estate.
The Challenge
Creating visual interest within a minimalist architectural language was one of the central design challenges.
Large solid wall surfaces needed to be balanced against the requirements for natural daylight and ventilation, while generous openings had to be carefully positioned to maintain residential privacy.
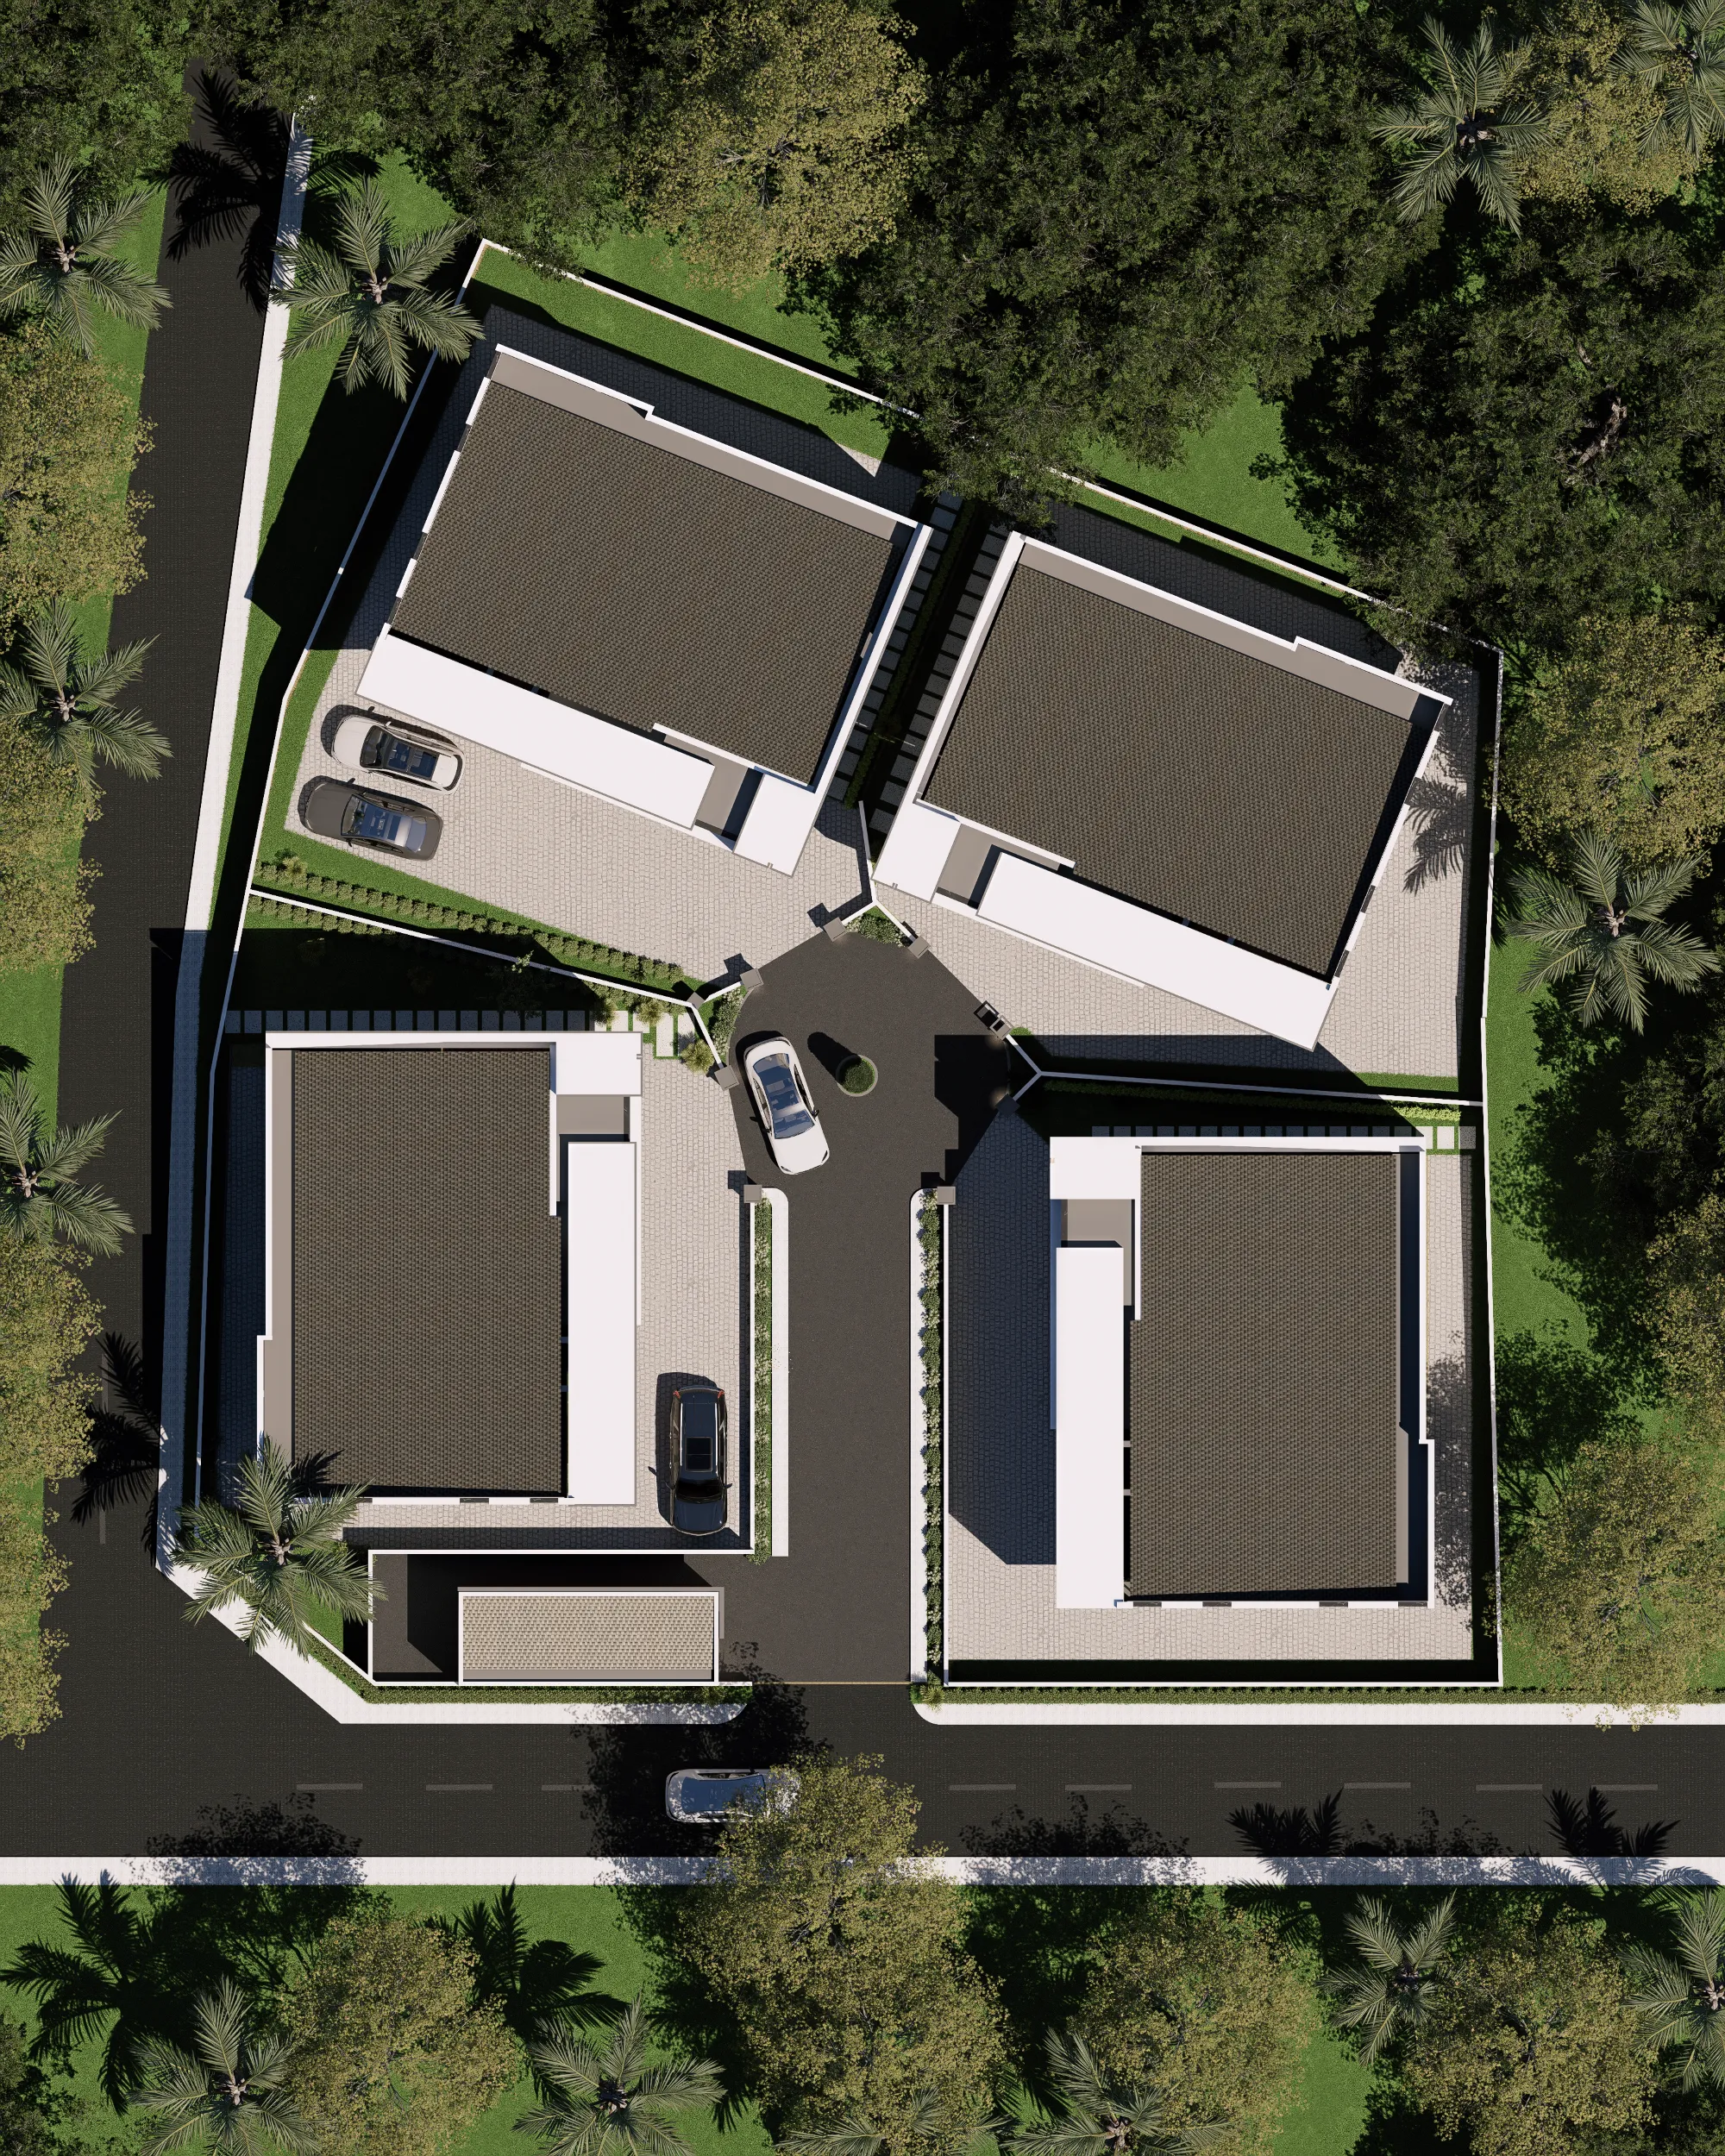
The design also needed to accommodate parking and pedestrian movement without allowing these functional requirements to dominate the frontage.
At the same time, Enugu’s tropical conditions required consideration of direct solar exposure and heat gain.
Our Architectural Response
The residences were developed through a combination of deep façade recesses, projecting upper floors, vertical screens and controlled glazing.
Projecting slabs and upper-level volumes create strong shadow lines while providing sheltered transitional spaces around the buildings.
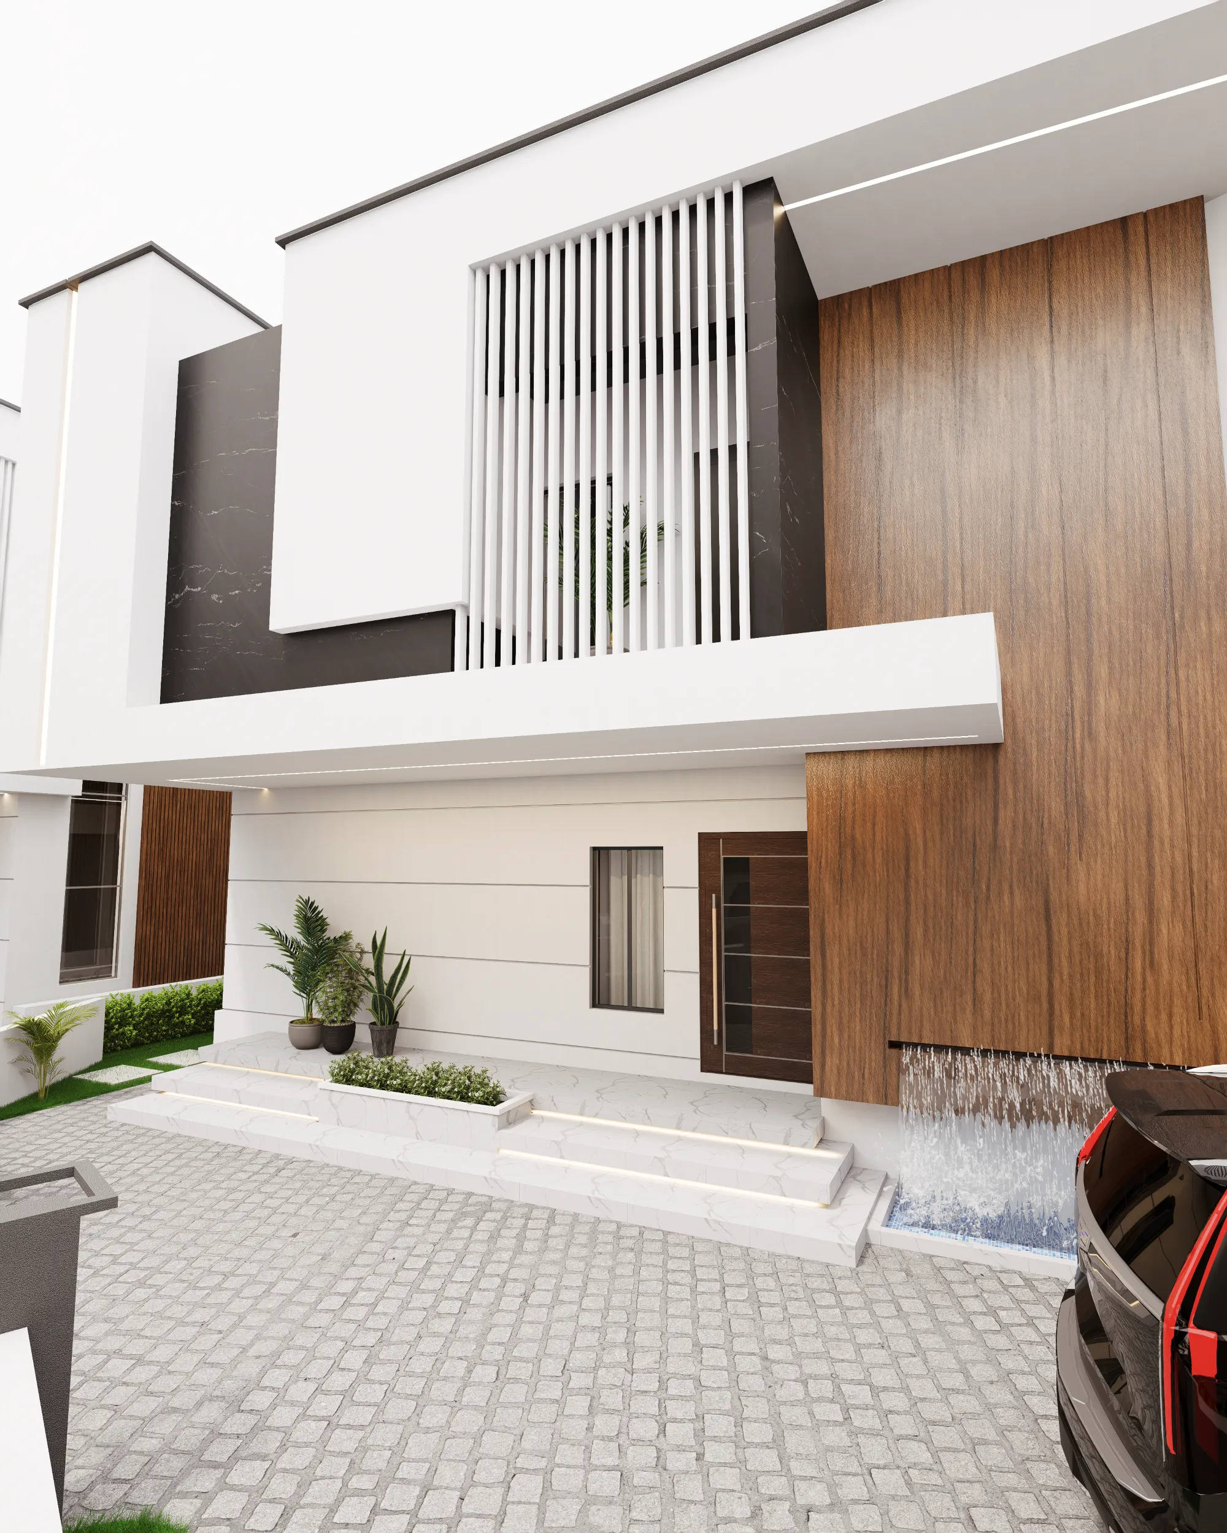
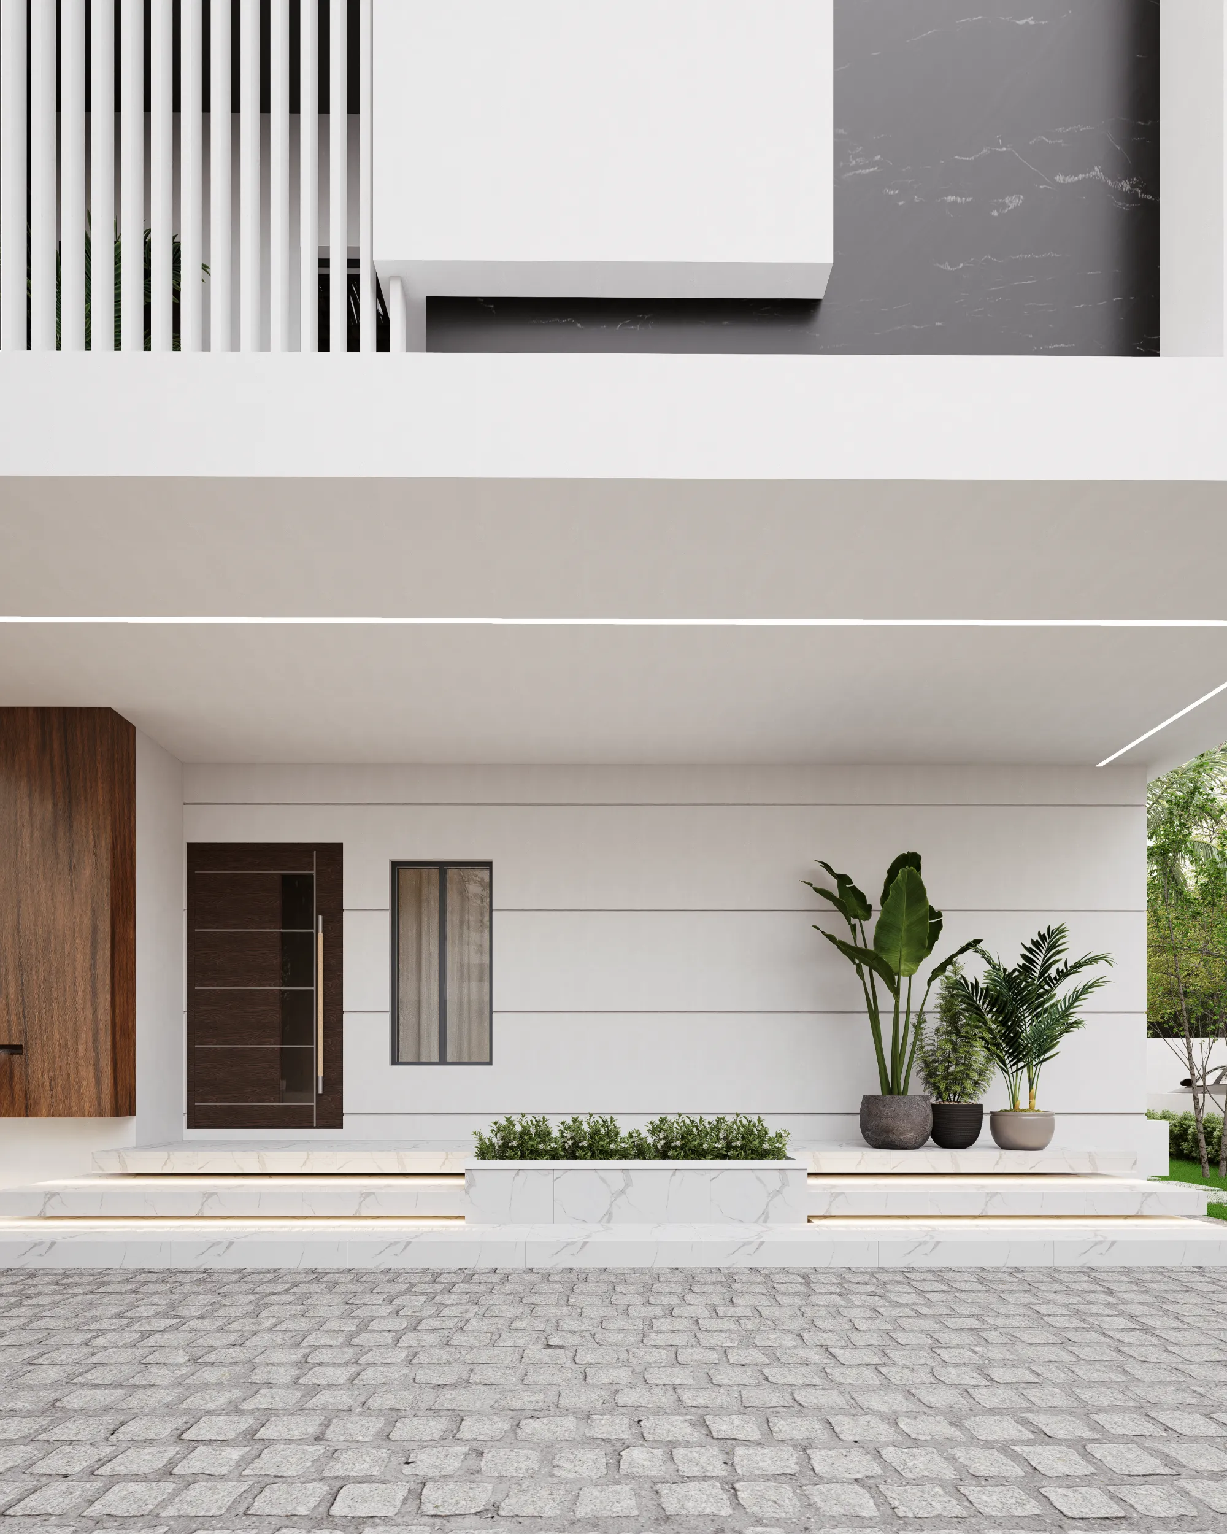
Entrances are deliberately recessed, giving the arrival points greater depth while providing additional shade and a stronger sense of privacy.
Slim vertical fins provide another layer between the interior and exterior, helping control visibility and direct sunlight without completely enclosing the building.
Carefully positioned glazed openings then allow daylight into the residences while preserving the overall strength of the architectural composition.
Signature Features
Projecting Upper-Floor Forms
Bold upper-level volumes create a strong architectural silhouette while providing shade and depth to the lower sections of the residences.
Vertical Aluminium Fins
Slim vertical elements introduce rhythm across the façade while contributing to privacy and solar control.
Deeply Recessed Entrances
The entrances are set within the architectural mass, creating sheltered and visually defined arrival experiences.
Contrasting Dark Surfaces
Dark stone and marble-look surfaces provide visual weight and contrast against the lighter sections of the building.
Controlled Glazing
Large openings are strategically positioned to introduce natural light without compromising the privacy expected of a luxury residence.
Materials & Finishes
White Stucco Finishes
Clean white surfaces establish the minimalist foundation of the residences and emphasize the geometry of the architecture.
Timber-Look Cladding
Warm timber-effect surfaces introduce natural character and soften the predominantly contemporary material palette.
Dark Marble Panels
Dark feature surfaces create contrast and provide selected architectural volumes with a more premium visual character.
Slim Aluminium Vertical Fins
Refined aluminium elements contribute texture, rhythm, privacy and solar protection.
Dark-Framed Glazing
Large glazed openings with dark framing provide sharp visual definition while supporting daylight and exterior views.
Smooth Projecting Slabs
Rendered concrete forms create the strong horizontal lines and deep overhangs that characterize the development.
Project Highlights
Exclusive Residential Concept
A luxury estate conceived for the upper end of the residential market in Enugu.
Contemporary Minimalism
Strong geometric forms and restrained detailing create a sophisticated architectural identity.
Privacy by Design
Recessed spaces, controlled glazing and vertical screening help protect private residential areas.
Climate Responsive
Overhangs, projecting slabs and façade screens contribute to shading, daylight management and ventilation.
Exclusivity, Expressed Through Architecture
Luxury is not simply about scale — it is about the quality of every architectural decision.
At Dezyns & Structures, we create residential environments where contemporary design, privacy, comfort and architectural identity come together to deliver a distinctive living experience.