Apartment Building
Contemporary urban living defined by bold geometry, tropical responsiveness and refined architectural detail.
Project Information
Project: Mr Hope Otiode Apartments
Project Type: Apartment Building
Client: Mr Hope Otiode
Location: Lagos, Nigeria
Design Duration: 5 Weeks
Architectural Style: Contemporary Tropical Minimalism
Interior Design: Not Included
Key Design Elements: Projecting Balconies, Geometric Frames, Vertical Fins, Aluminium Louvres, Full-Height Glazing & Glass Balustrades
Recognition / Awards: None stated
Project Overview
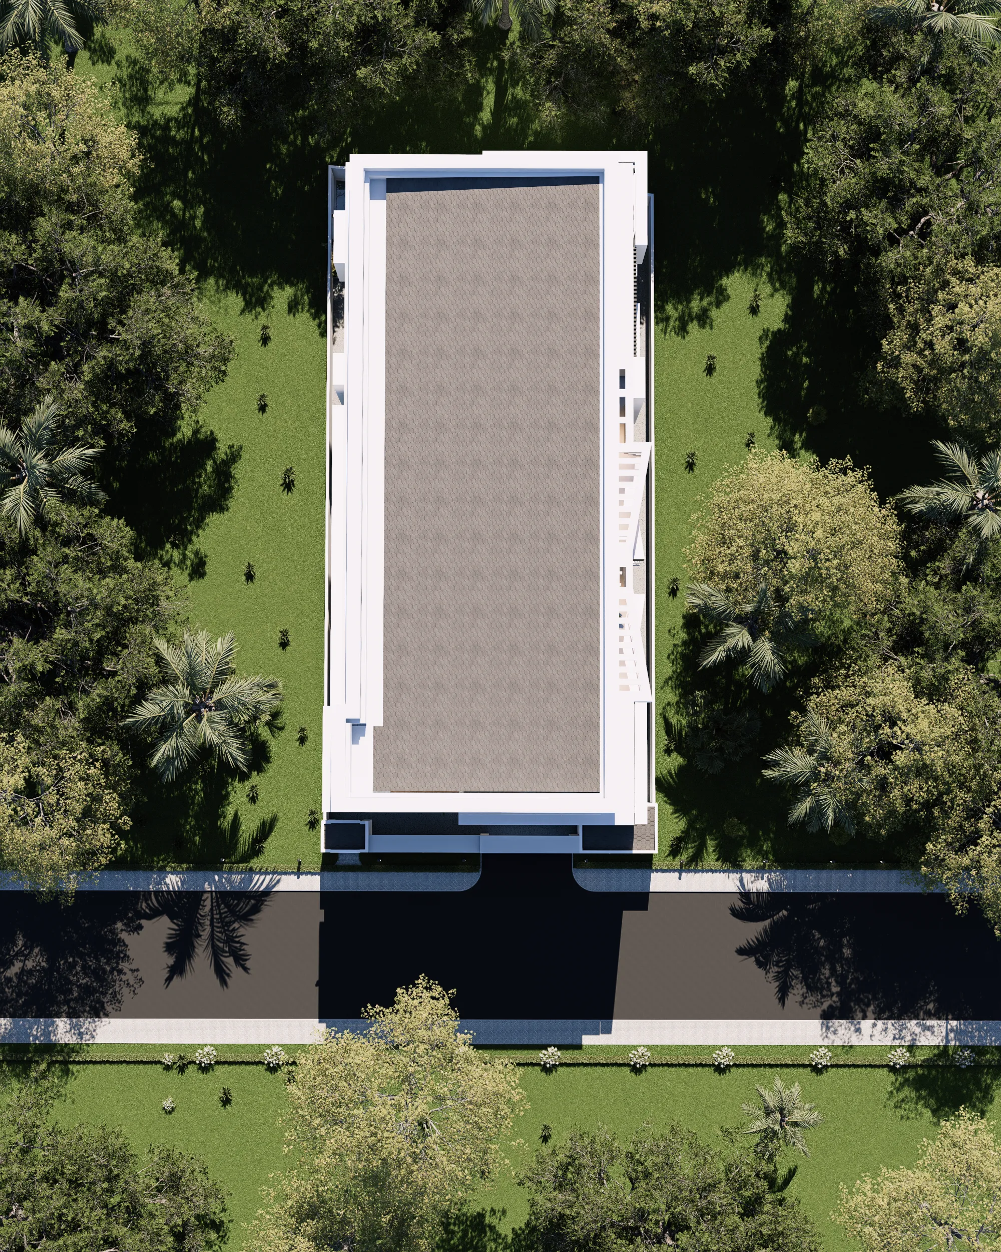
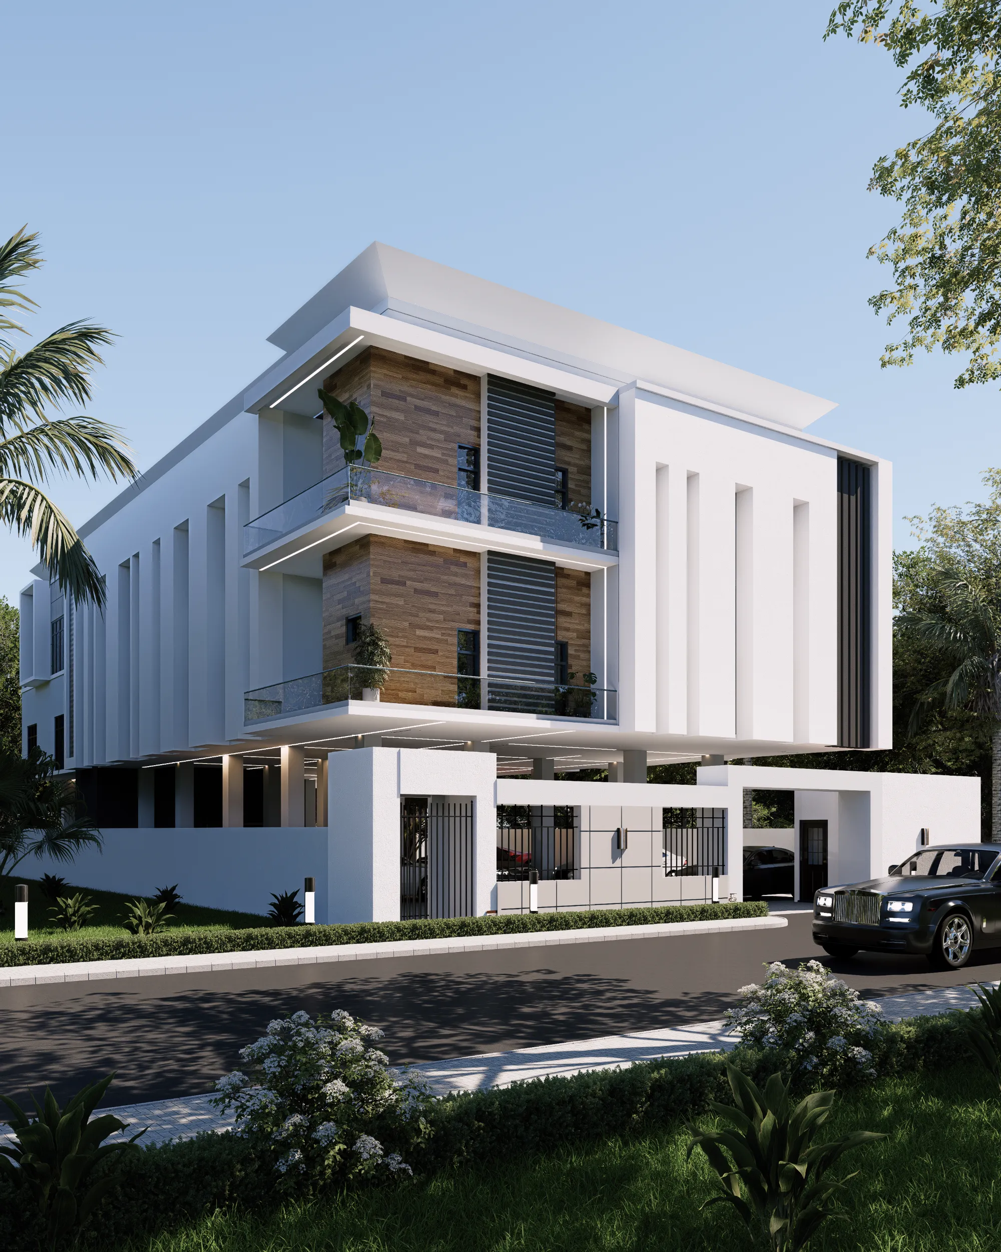
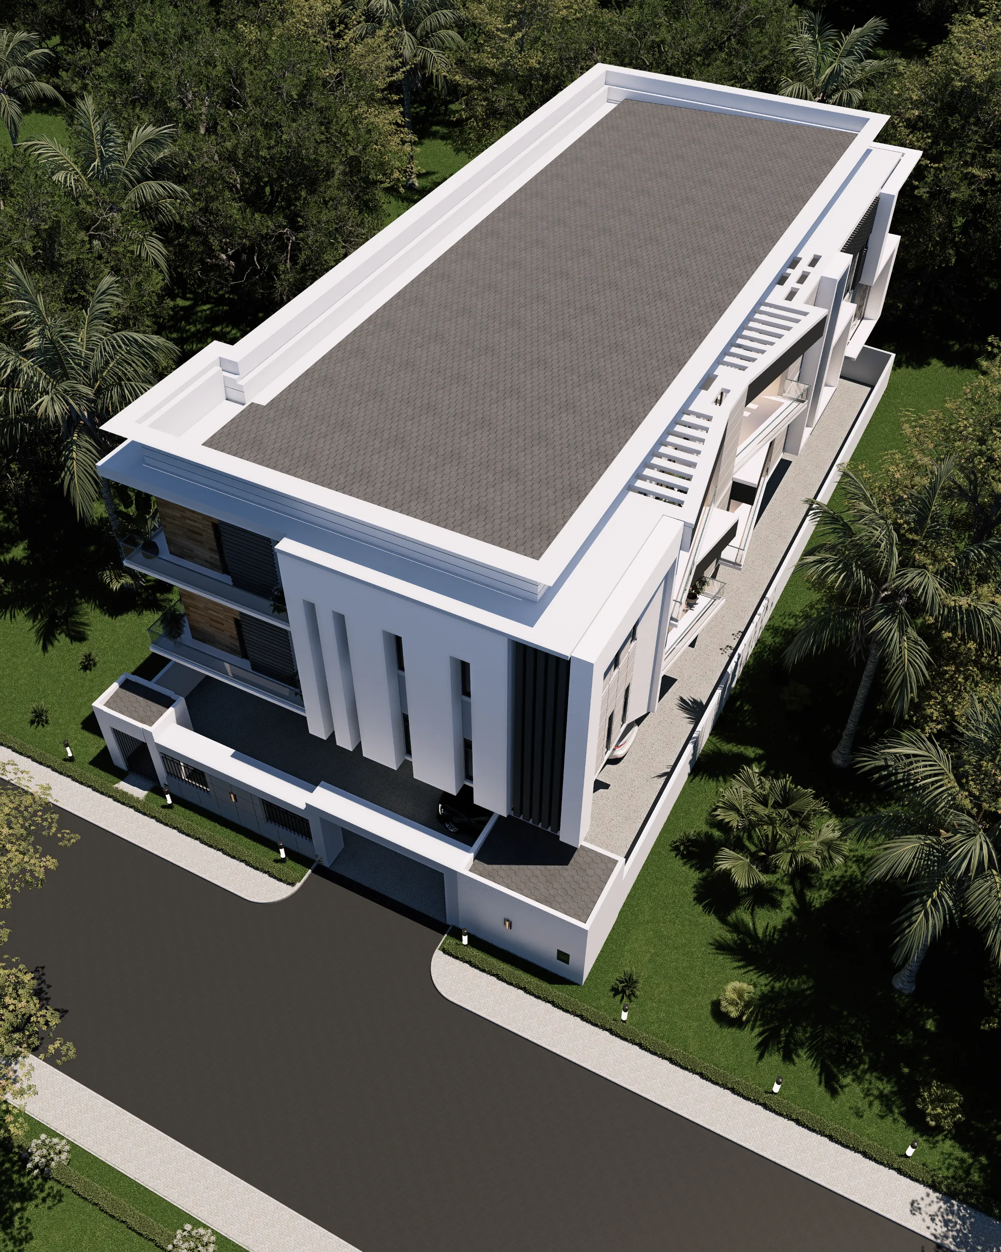
Mr Hope Otiode Apartments is a contemporary residential development conceived to create a high-quality apartment building in the heart of Lagos.
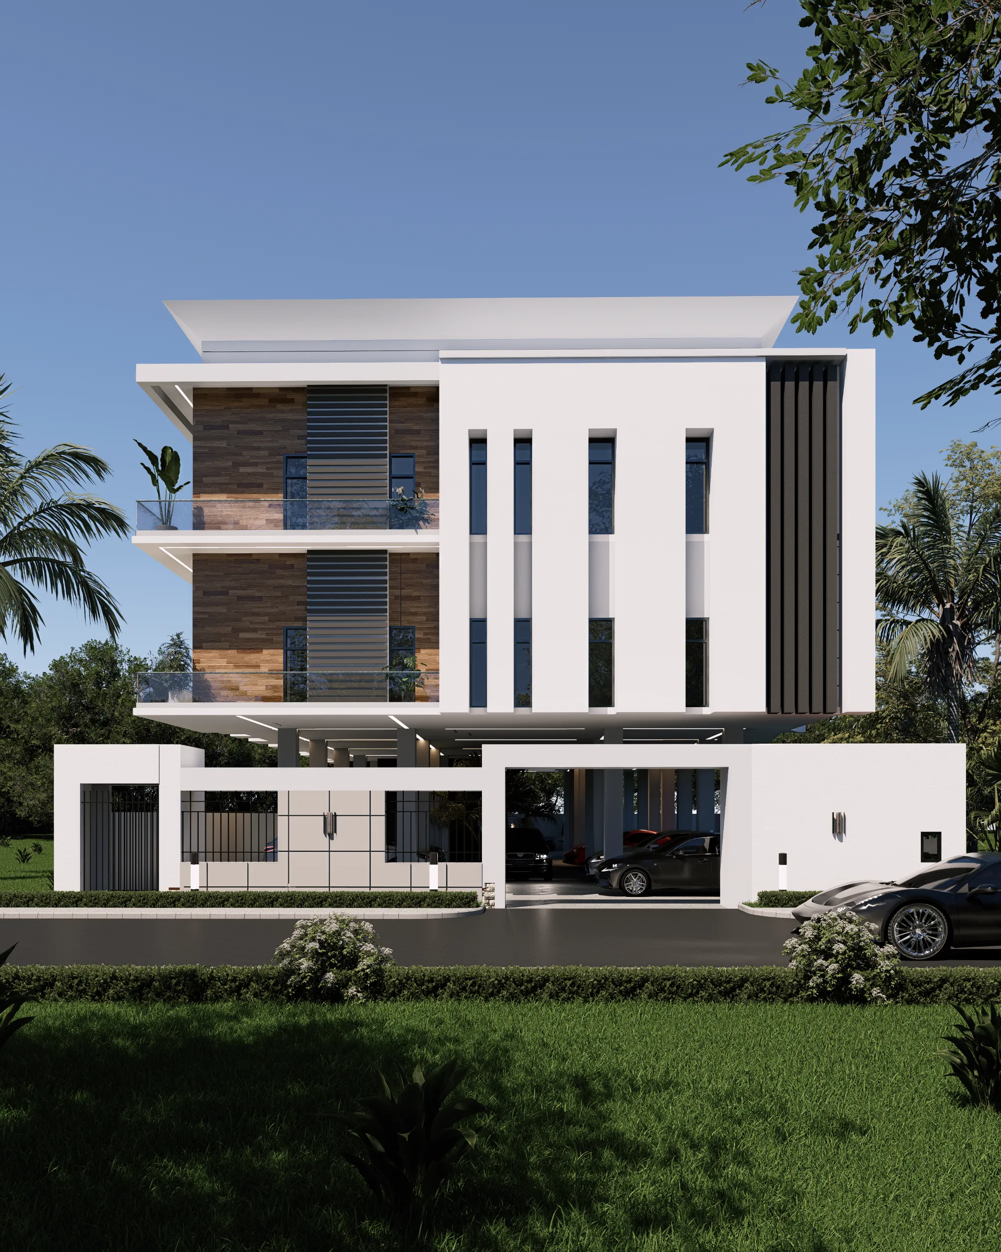
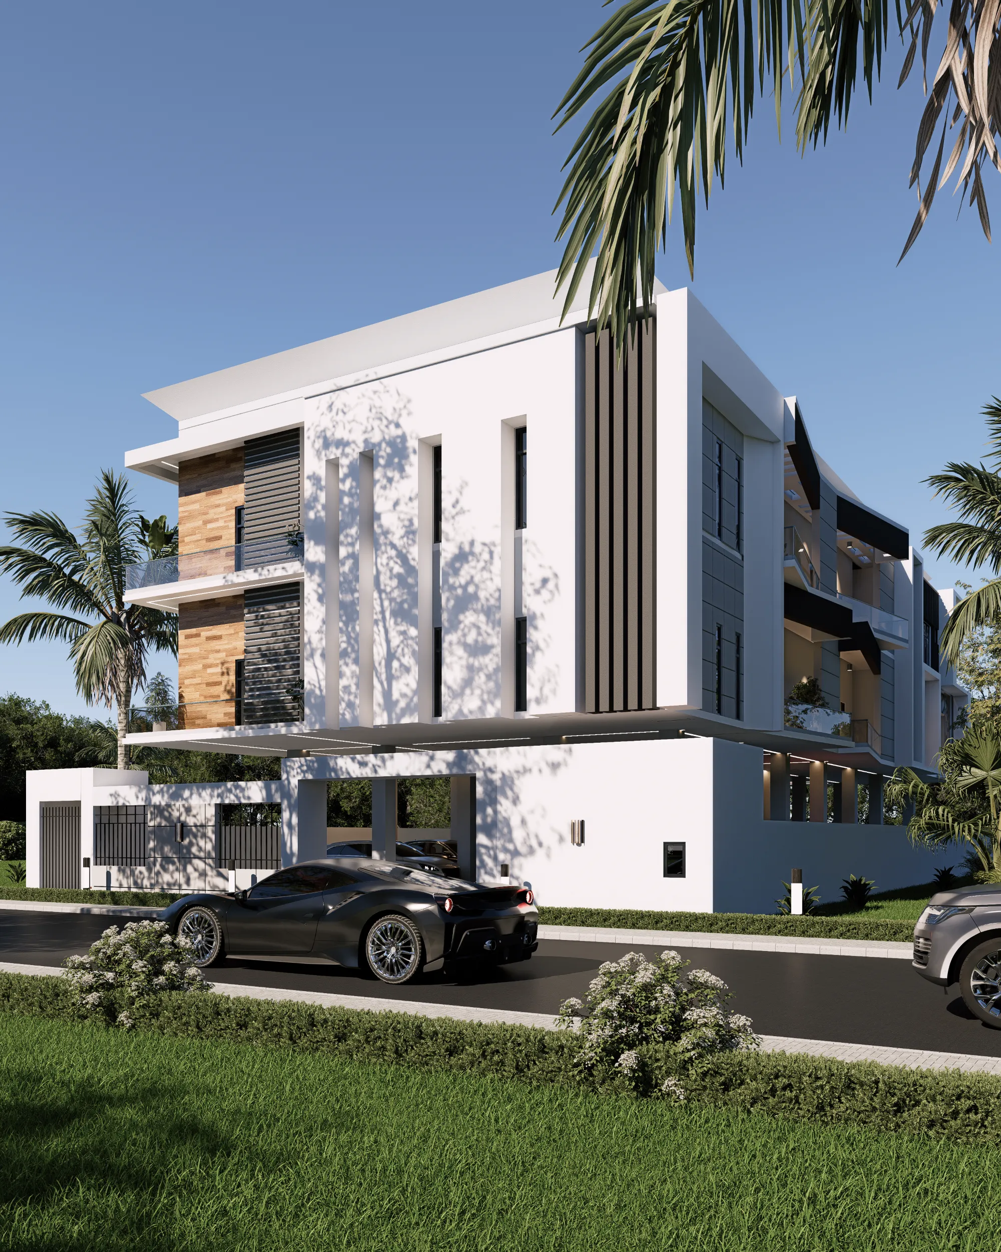
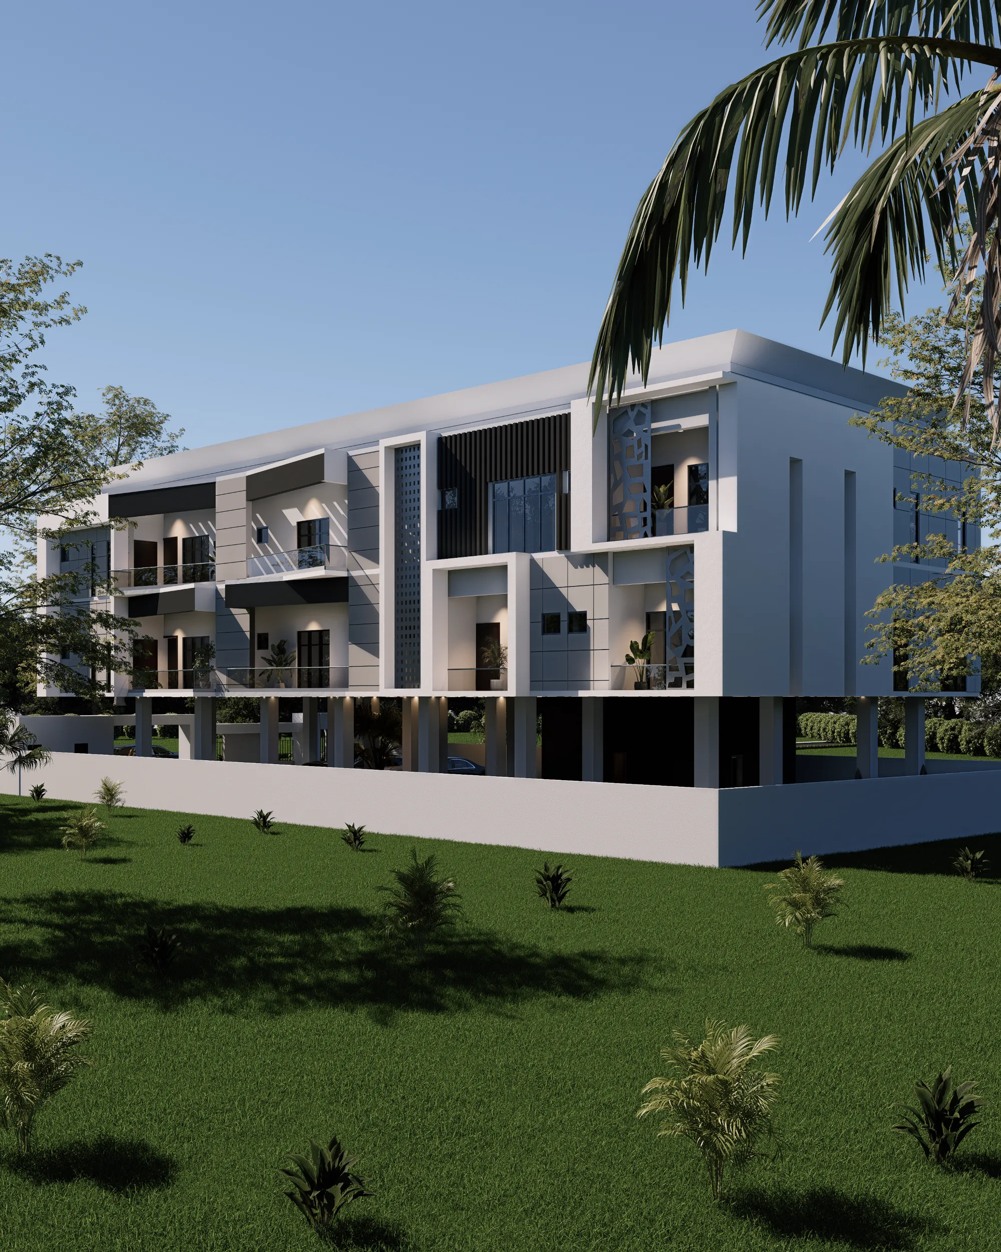
The architecture adopts a contemporary tropical minimalist approach, combining crisp geometric forms, strong horizontal lines and a restrained material palette with climate-responsive architectural features.
Layered balconies, recessed openings, vertical fins and generous outdoor spaces give the building a distinctive identity while addressing some of the fundamental requirements of urban residential architecture — privacy, daylight, ventilation and solar protection.
The Vision
The client’s brief was to create a top apartment building in the heart of Lagos — a residential development capable of combining contemporary architectural presence with the comfort expected of premium urban living.
The design needed to feel modern and distinctive while responding appropriately to Lagos’ tropical environment.
This meant creating generous openings and outdoor spaces without excessive solar exposure, maintaining privacy between residential spaces, and giving the multi-storey façade a balanced architectural composition.
Design Concept
Contemporary Tropical Minimalism
The design combines the visual restraint of contemporary minimalism with architectural responses appropriate for a tropical environment.
Crisp geometric volumes and strong horizontal lines establish the building’s modern character, while recessed openings, shaded balconies and façade screening introduce depth and environmental functionality.
Rather than relying on excessive decoration, the architecture derives its identity from the interaction between solid and glazed surfaces, projecting elements, natural textures and carefully controlled openings.
The result is a residential building that feels distinctly contemporary while remaining responsive to its setting.
The Challenge
One of the primary considerations was managing sunlight exposure across the building’s glazing and balconies without sacrificing the natural light and openness expected of premium apartments.
Privacy also had to be carefully balanced against opportunities for natural ventilation and exterior views.
As a multi-storey residential development, the façade required enough variation to avoid becoming repetitive while still maintaining a cohesive architectural language.
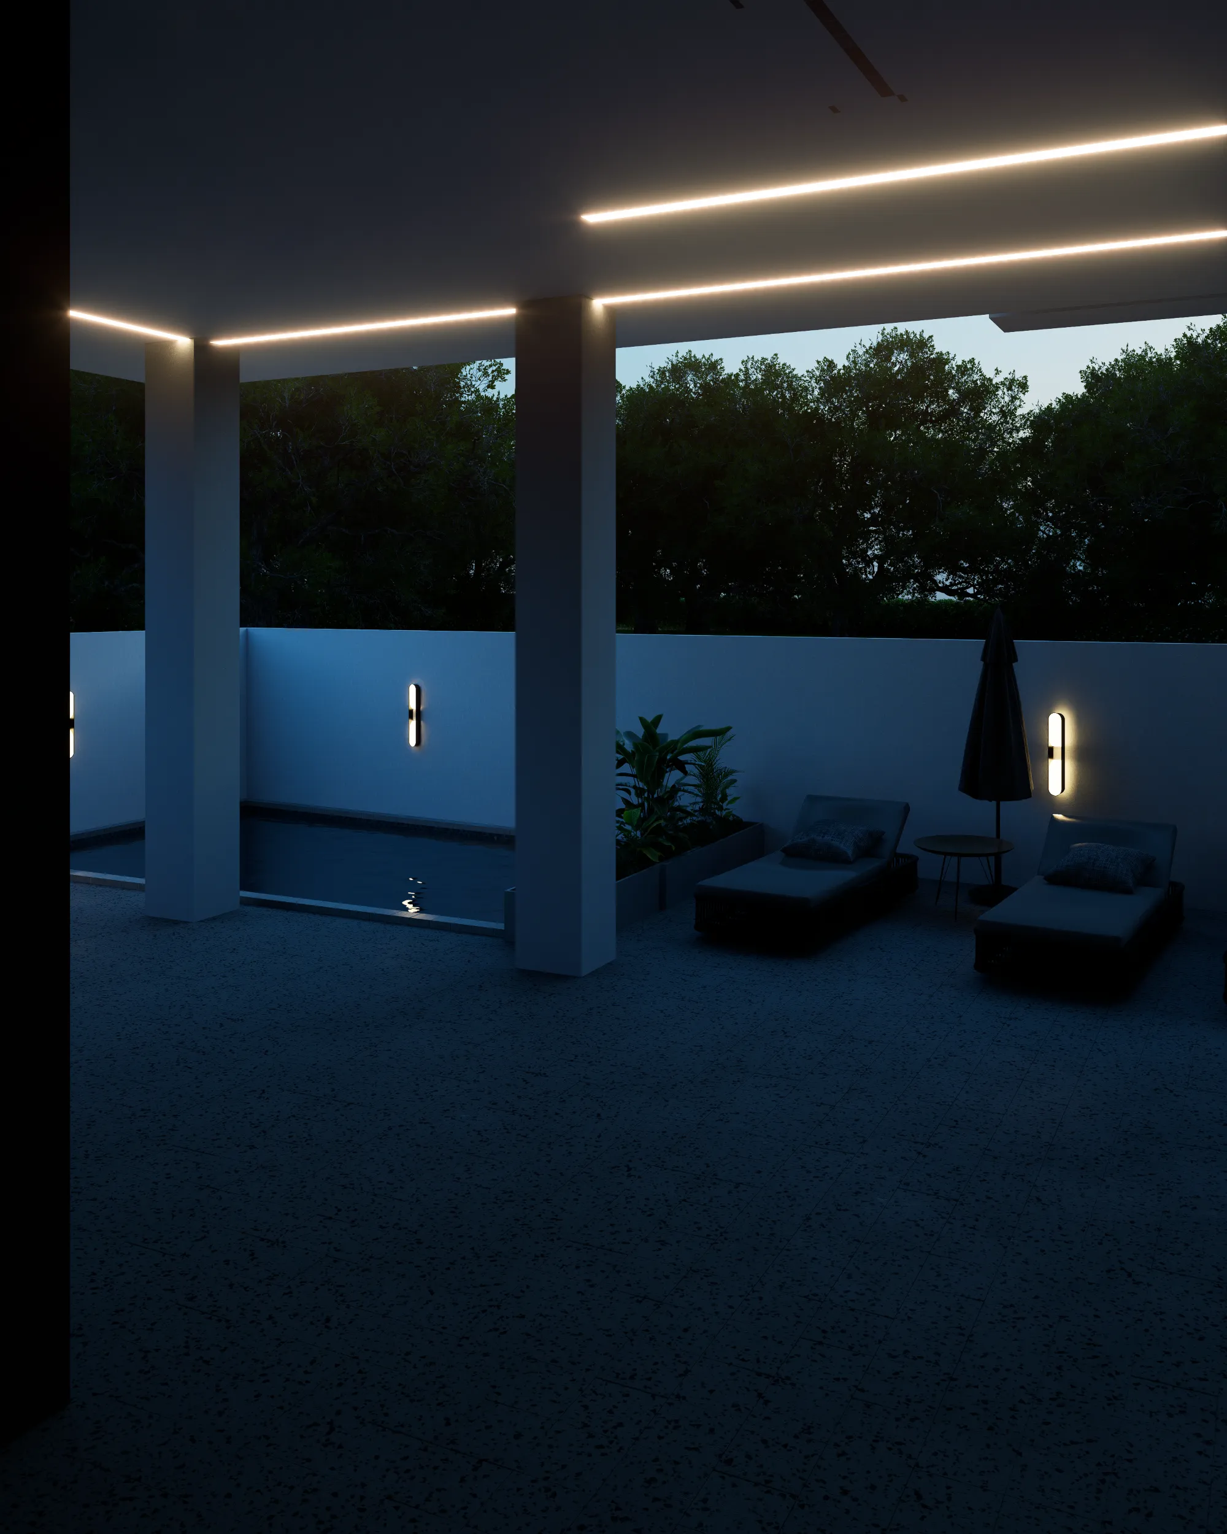
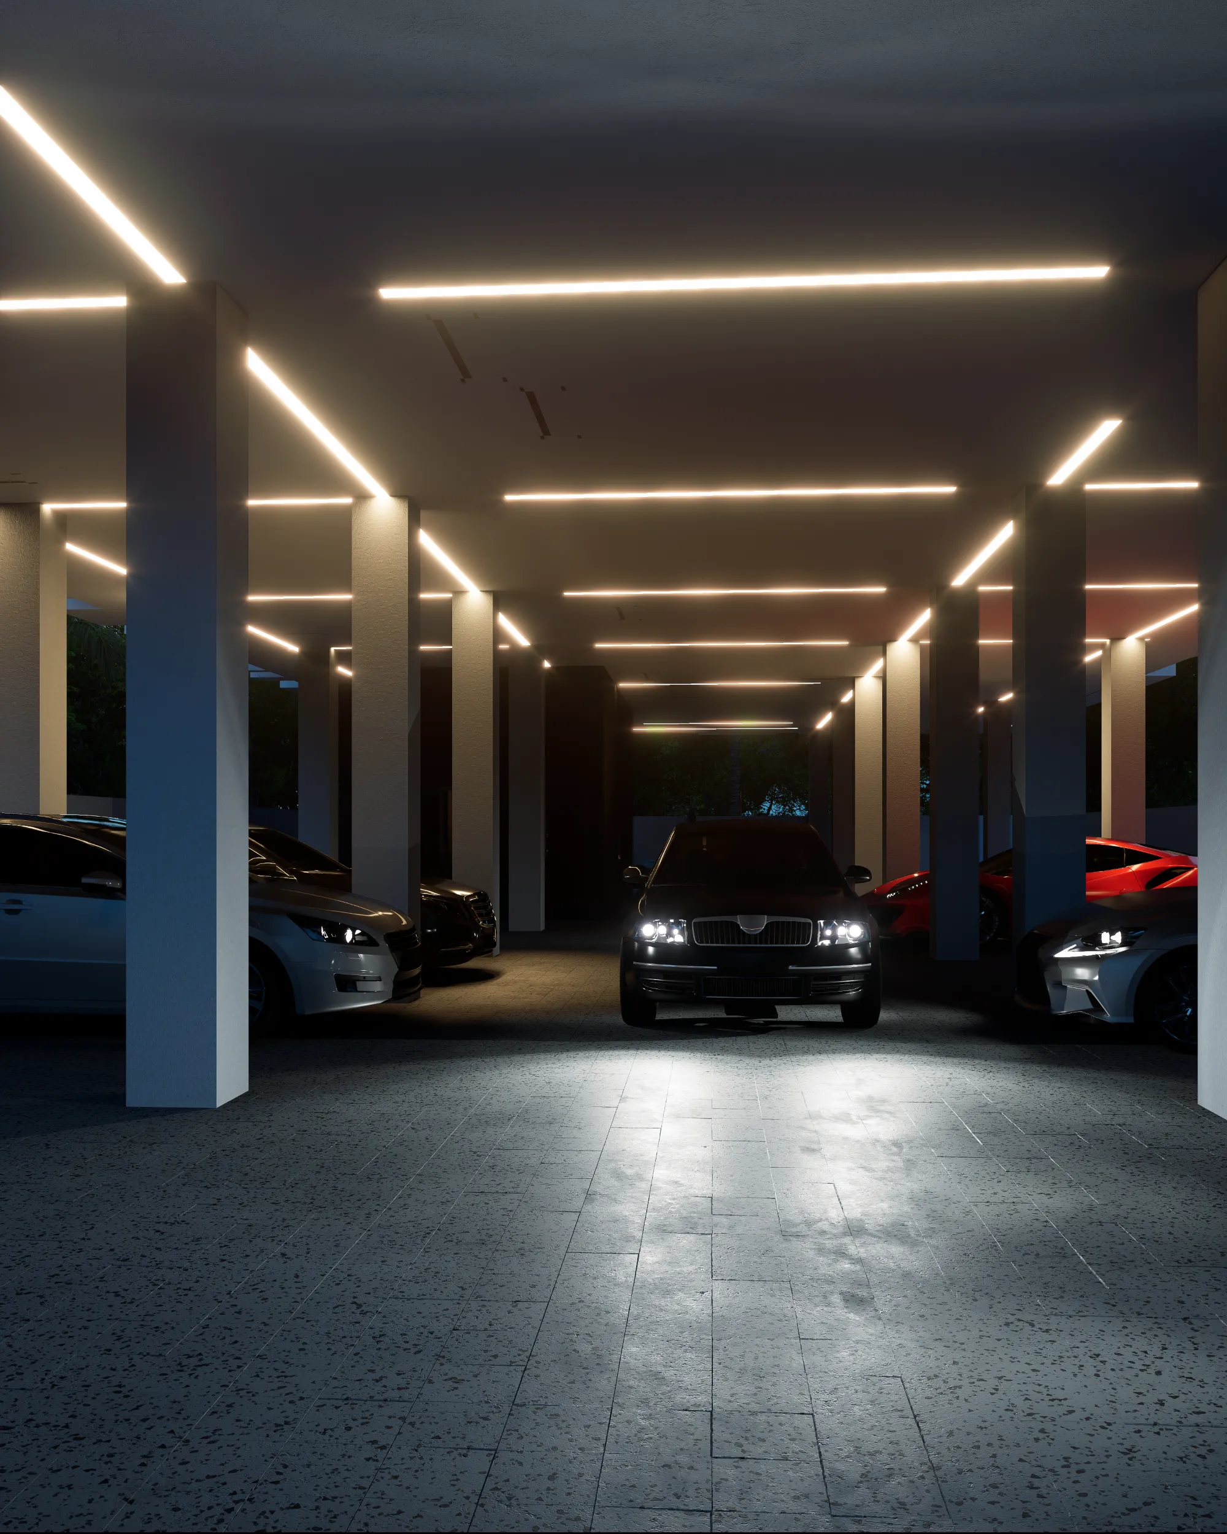
Parking and security requirements also needed to be accommodated without allowing these functional elements to overwhelm the building’s frontage.
Finally, the predominantly white minimalist aesthetic needed sufficient warmth and material contrast to prevent the architecture from feeling overly sterile.
Our Architectural Response
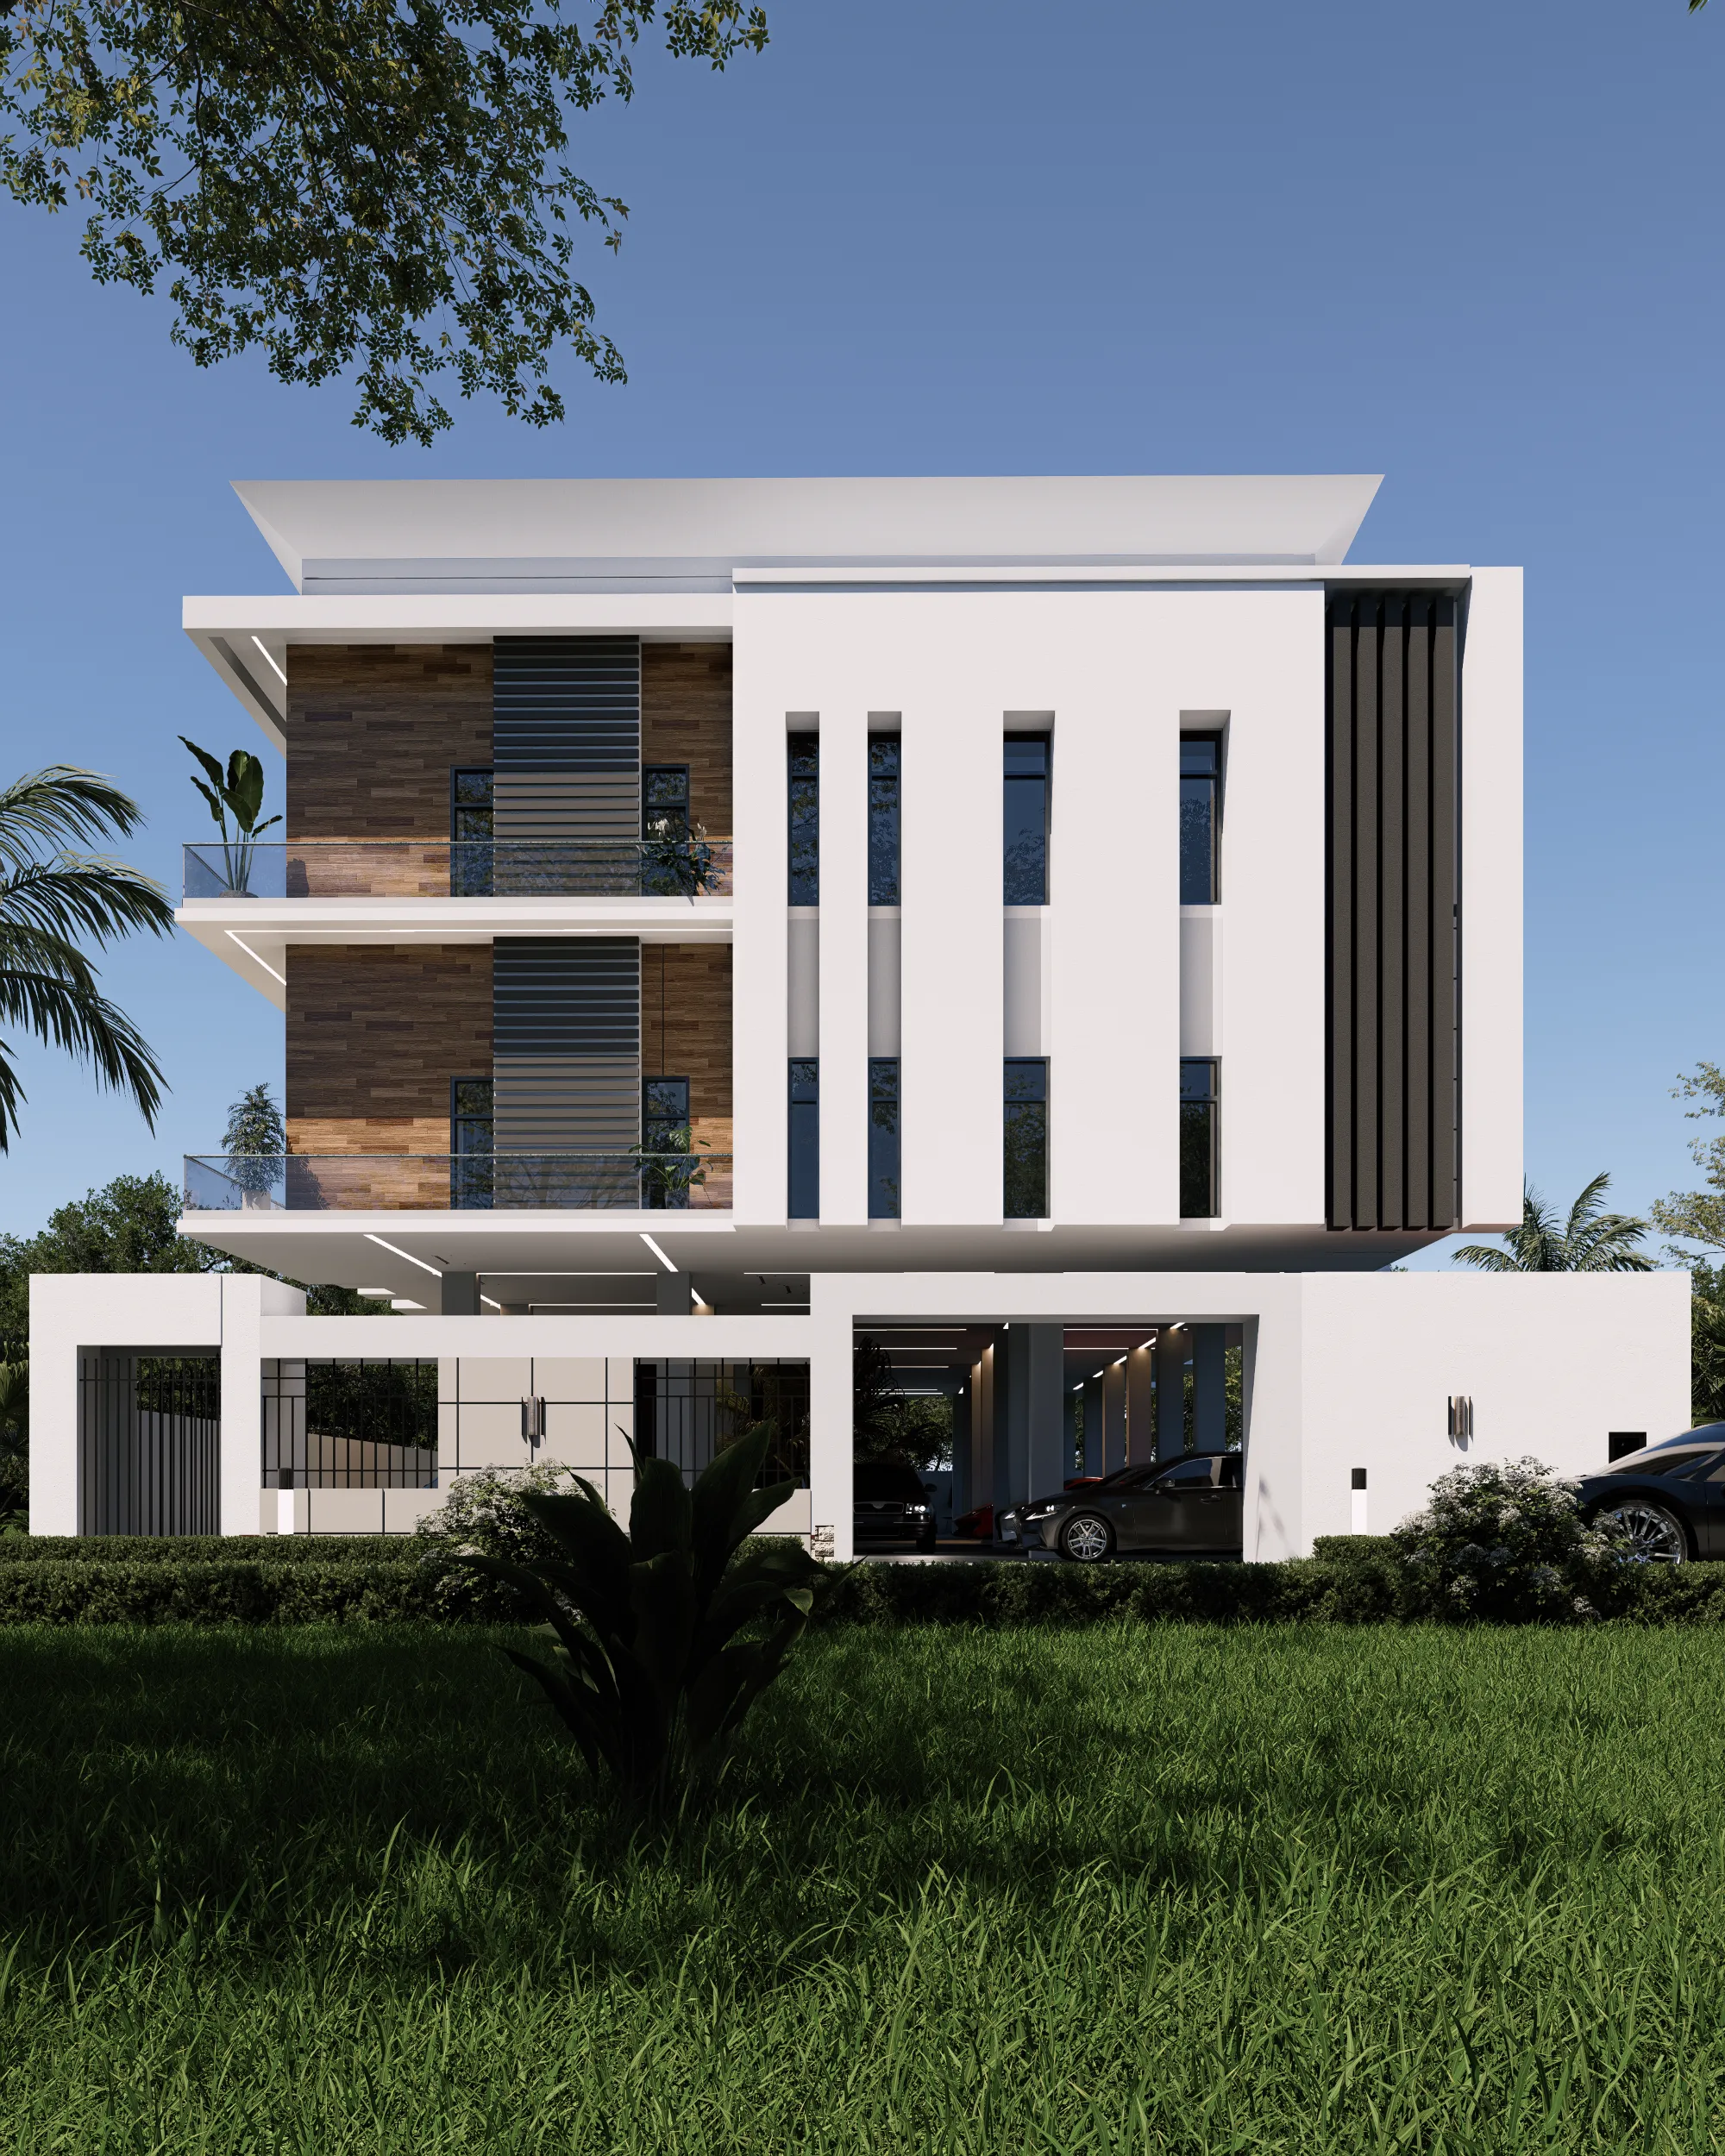
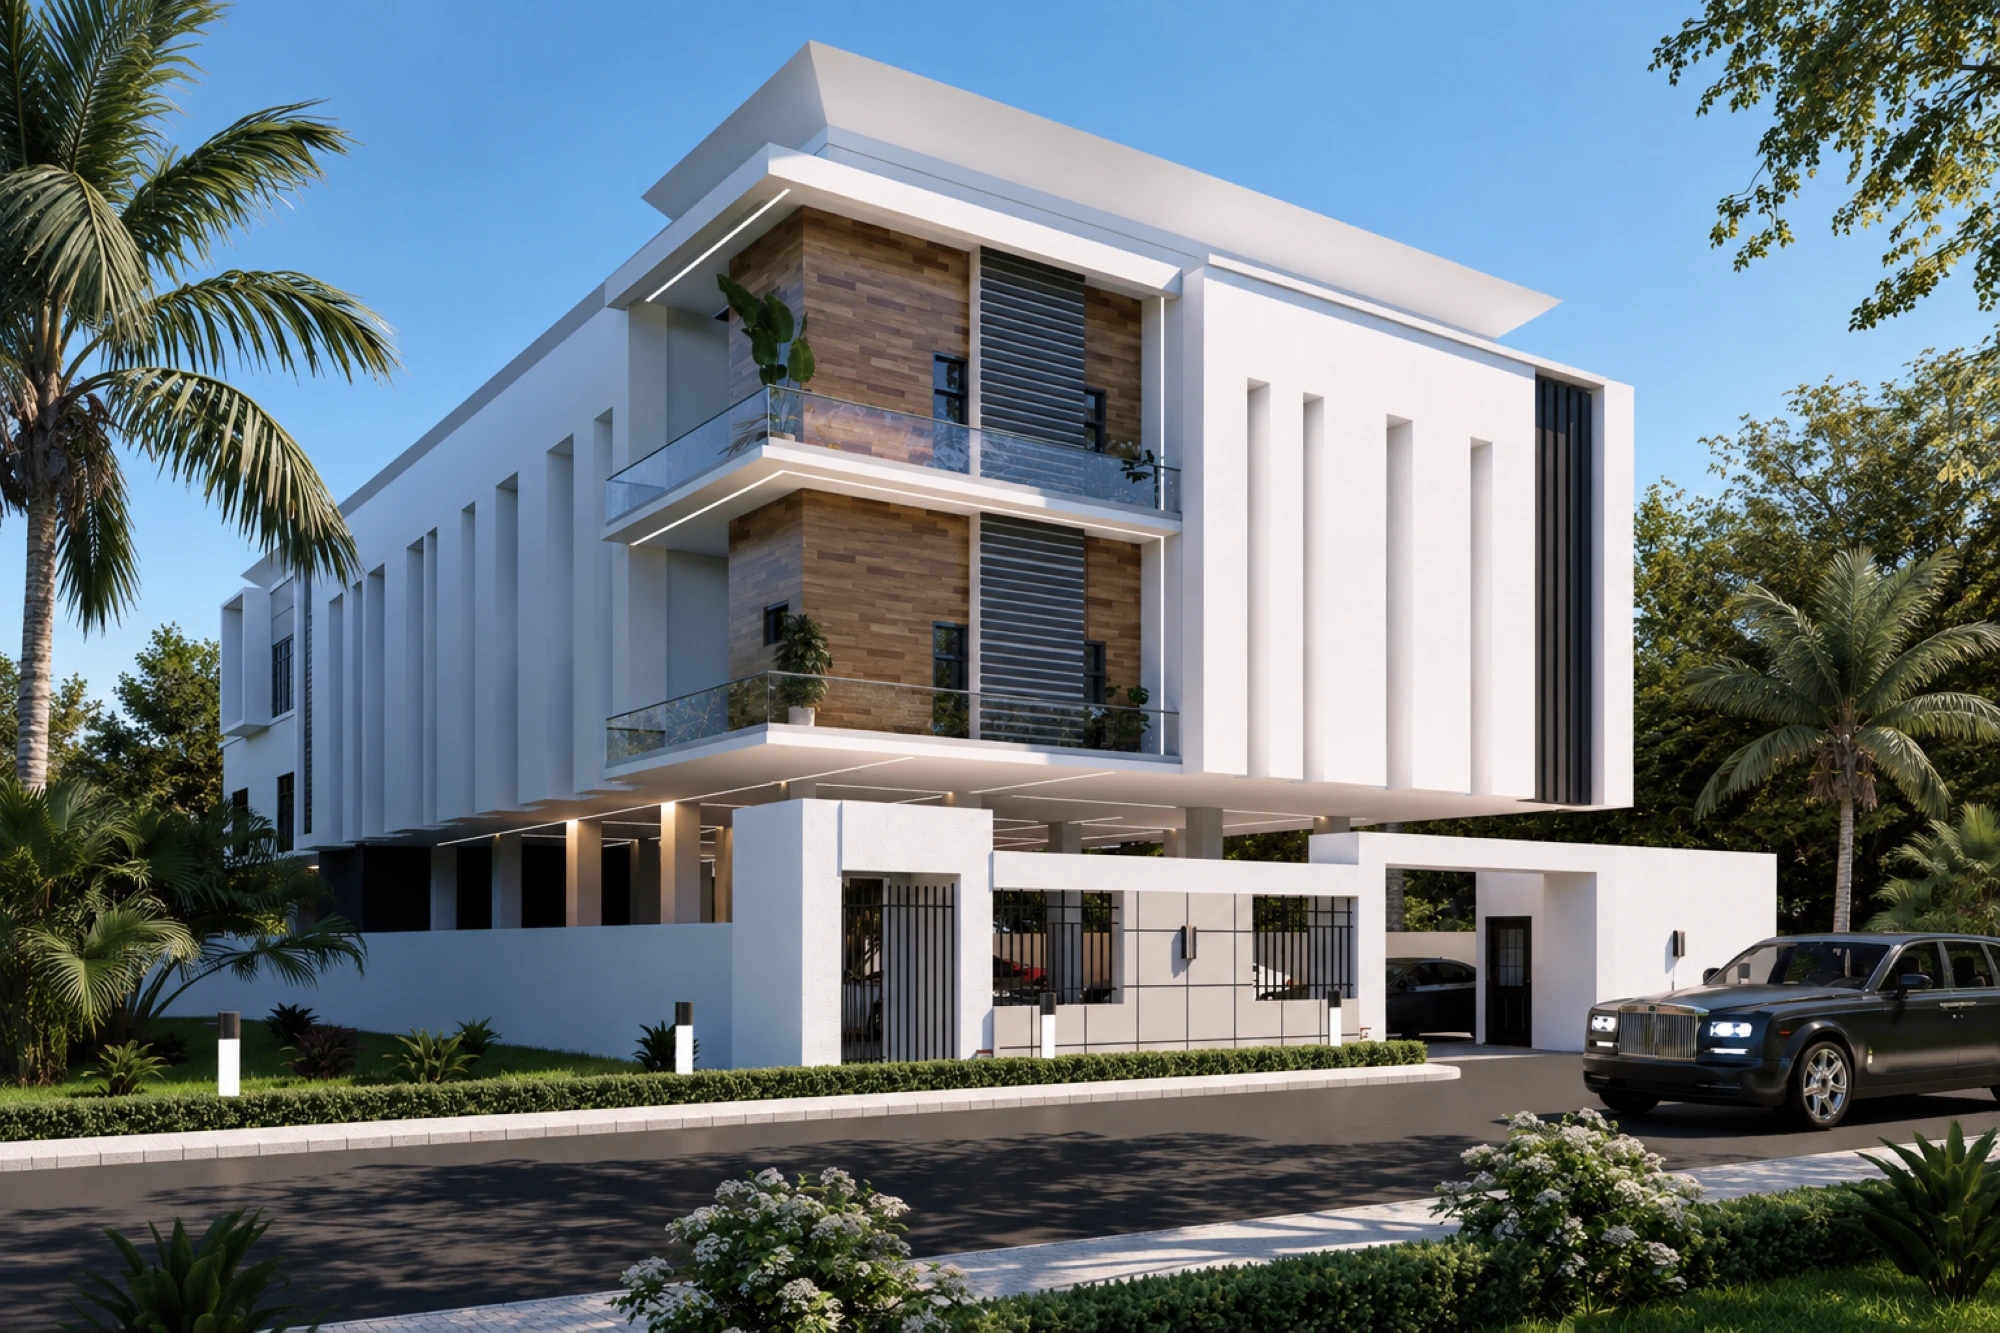
The building was developed around a series of layered projecting balconies and strong geometric frames, giving the façade depth while creating shaded outdoor spaces.
Deep overhangs and recessed balconies help protect glazed surfaces from direct sunlight, while vertical fins and horizontal louvres provide additional control over solar exposure and privacy.
Solid and glazed areas are carefully composed across the elevation to maintain a balanced relationship between openness and enclosure.
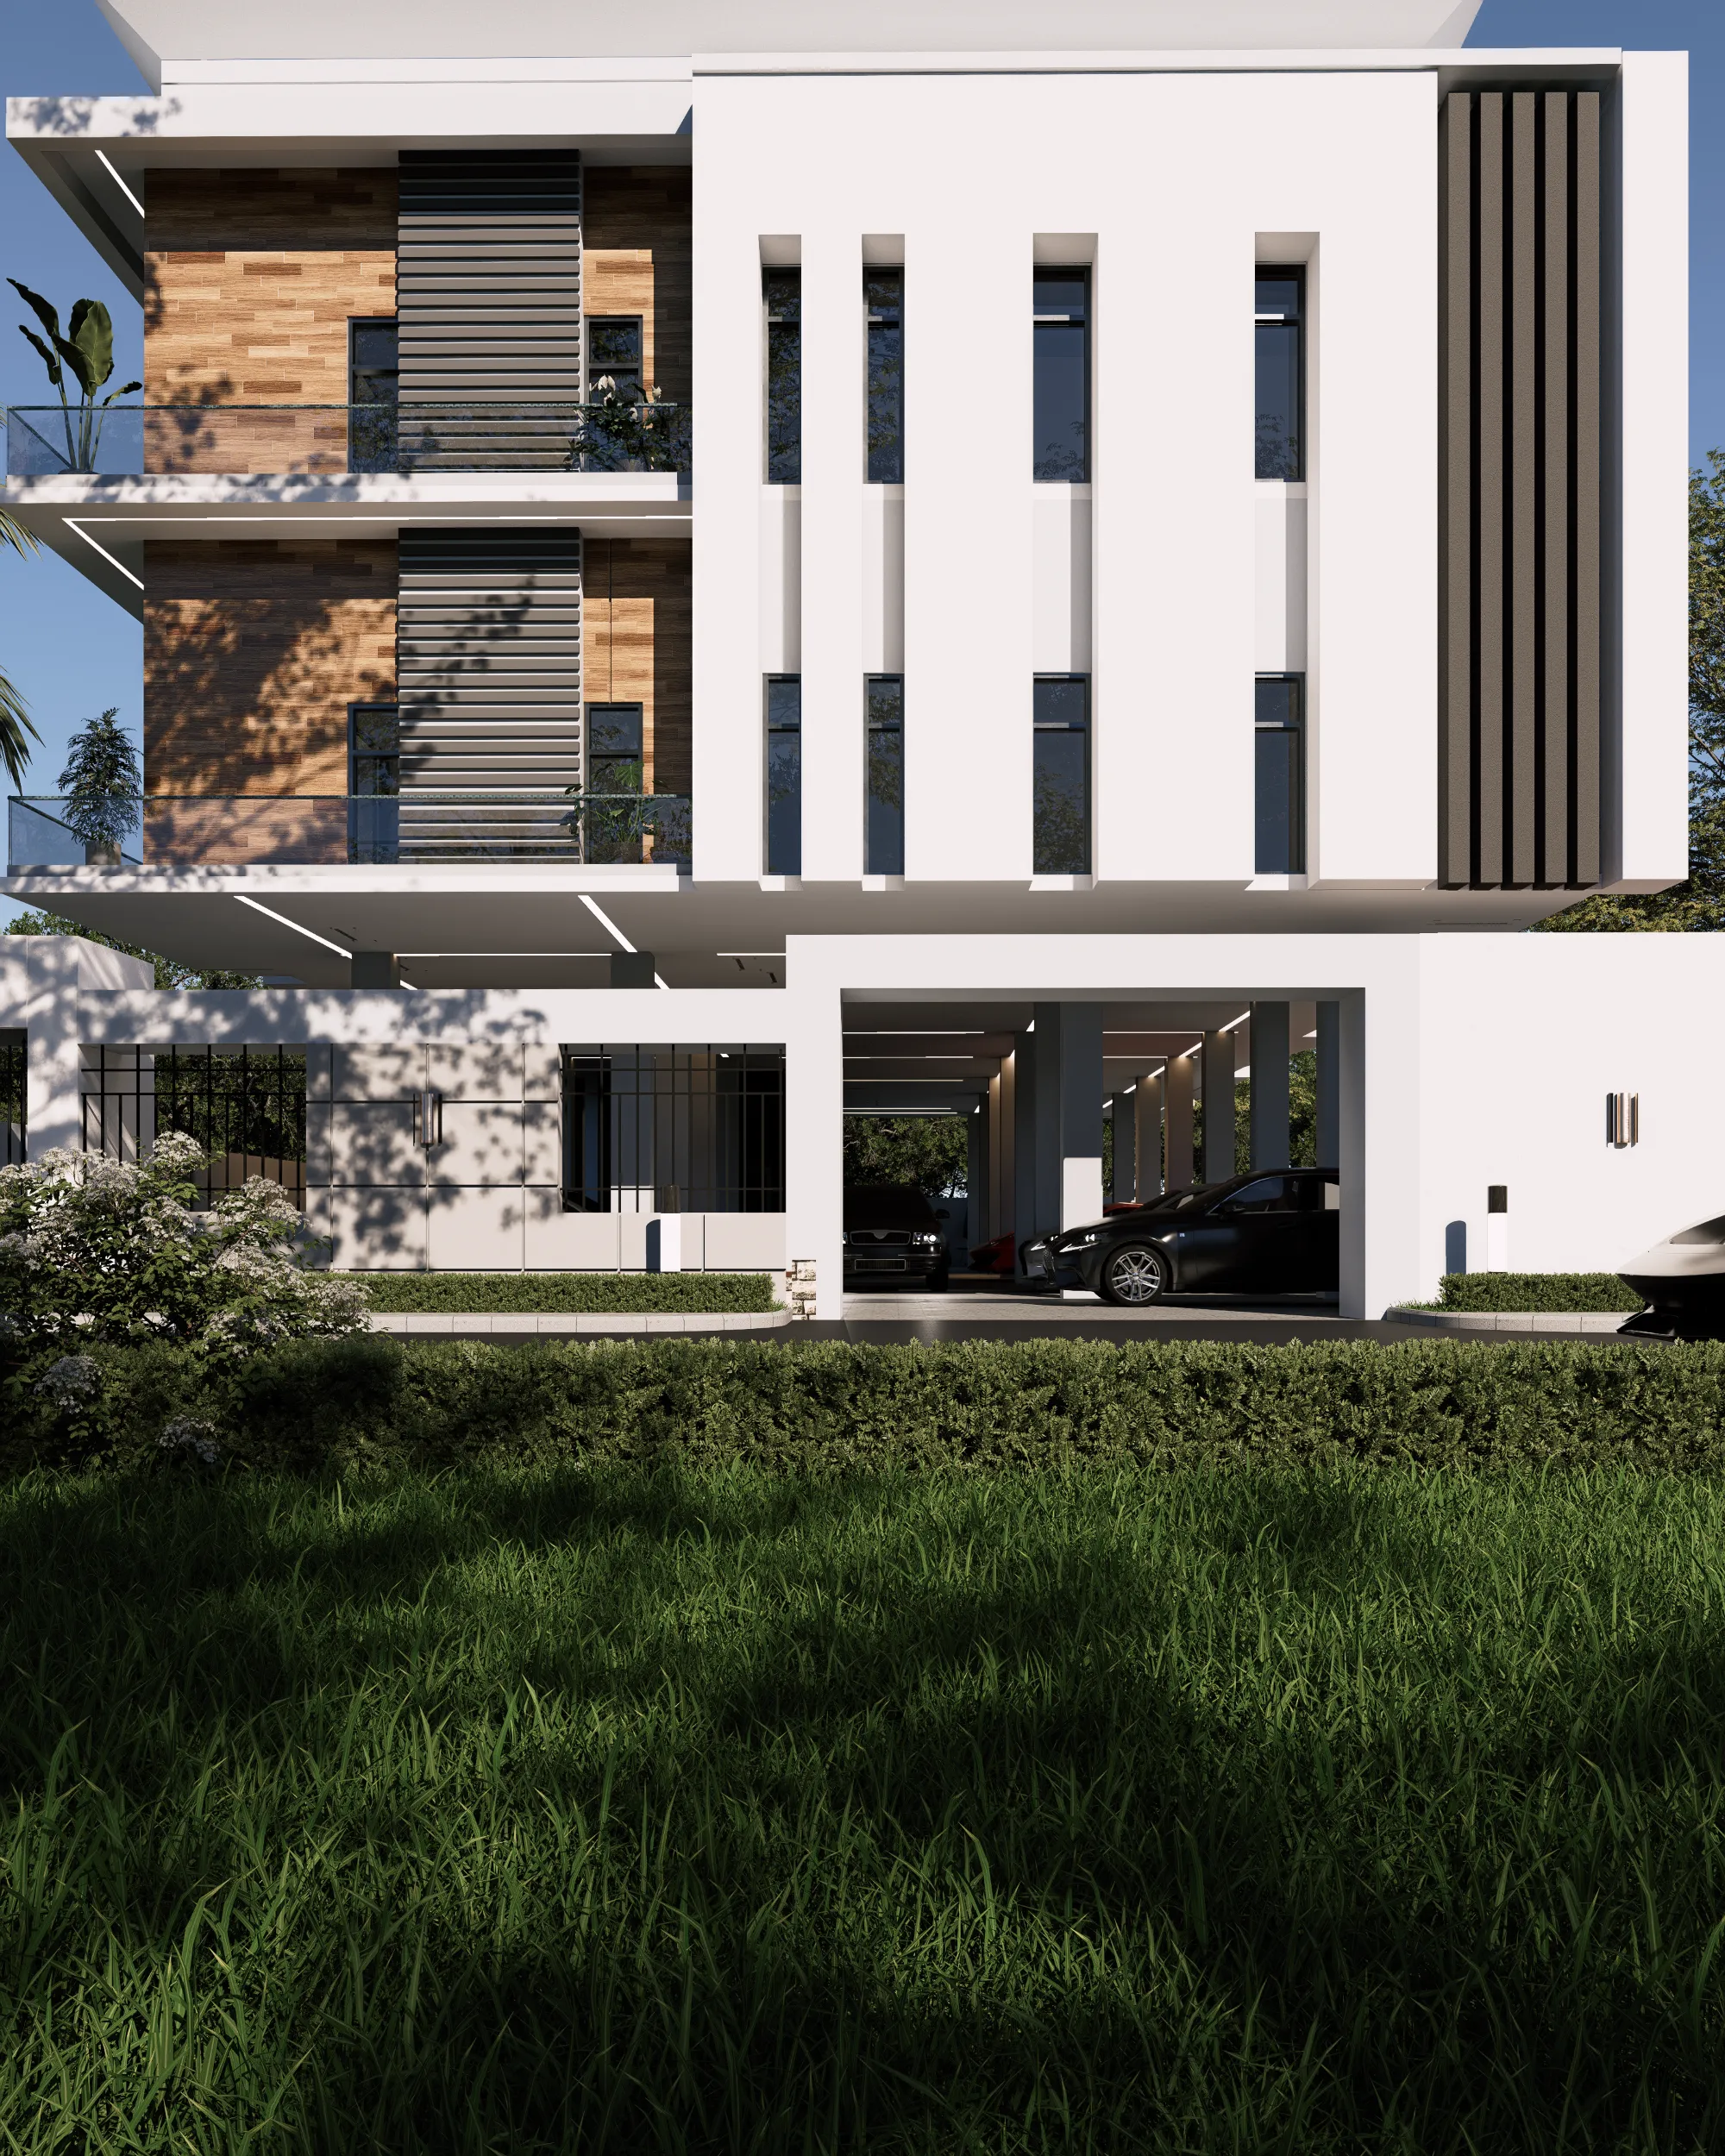
Timber-textured feature walls introduce warmth into the predominantly white composition, while dark aluminium framing provides crisp definition around glazed surfaces.
Together, these elements create a façade that is visually distinctive while responding to the practical requirements of contemporary apartment living.
Signature Features
Layered Projecting Balconies
Generous projecting balconies establish strong horizontal lines across the façade while creating shaded private outdoor spaces for residents.
Strong White Geometric Frames
Crisp architectural frames define the building’s major volumes and reinforce its contemporary minimalist identity.
Vertical Façade Fins
Vertical elements introduce rhythm while contributing to privacy and solar protection across selected areas of the building.
Timber-Textured Feature Walls
Warm timber-effect surfaces provide contrast against the predominantly white architecture and give selected sections greater visual character.
Horizontal Aluminium Louvres
Louvres provide additional screening and help manage direct sunlight while becoming an integral part of the façade composition.
Frameless Glass Balustrades
Transparent balcony edges maintain exterior views and reinforce the clean, contemporary character of the development.
Full-Height Glazing
Generous glazed openings maximize natural light and strengthen the visual connection between interior living spaces and the exterior.
Materials & Finishes
White Textured Walls
Clean white surfaces form the primary architectural palette, emphasizing the building’s geometric composition.
Timber-Look Cladding
Warm timber-effect finishes soften the minimalist aesthetic and provide contrast across selected façade elements.
Dark Aluminium Framing
Dark window and door frames introduce crisp definition around glazed openings and complement the contemporary palette.
Glass Balustrades
Frameless glass provides a visually lightweight treatment for balconies while maintaining openness and exterior views.
Metal Louvres
Horizontal screening elements combine architectural character with functional solar and privacy control.
Tropical Landscaping
Clipped hedges, flowering plants and tropical vegetation soften the harder architectural surfaces and contribute to a more refined residential environment.
Project Highlights
Contemporary Urban Living
A premium apartment concept developed for a prominent Lagos setting.
Tropical Minimalism
Clean contemporary architecture combined with shading, screening and generous outdoor spaces.
Layered Façade
Projecting balconies, geometric frames, fins and louvres create depth and visual rhythm.
Light, Privacy & Comfort
Controlled glazing and architectural screening balance natural illumination with residential privacy and solar protection.
Elevated Urban Living
Great residential architecture brings together privacy, comfort, environmental response and a distinctive sense of place.
At Dezyns & Structures, we create residential developments where contemporary architectural expression works alongside the practical realities of how people live.