Club & Lounge
A bold architectural identity designed to make an unforgettable impression.
Partihume Lifestyle is a contemporary club and lounge project in Delta State, conceived with an ambitious vision:
To create a destination capable of rivaling some of the leading club experiences in Lagos.
Project Information
Project Type
Club & Lounge
Location
Delta State, Nigeria
Client
Mrs Paulina Nnaemeka
Design Duration
2 Months
Interior Design
Not included in project scope
Project Overview
Partihume Lifestyle was approached as more than a conventional entertainment venue. The design sought to establish a strong and memorable architectural presence while creating a distinctive identity that could stand out within its environment.
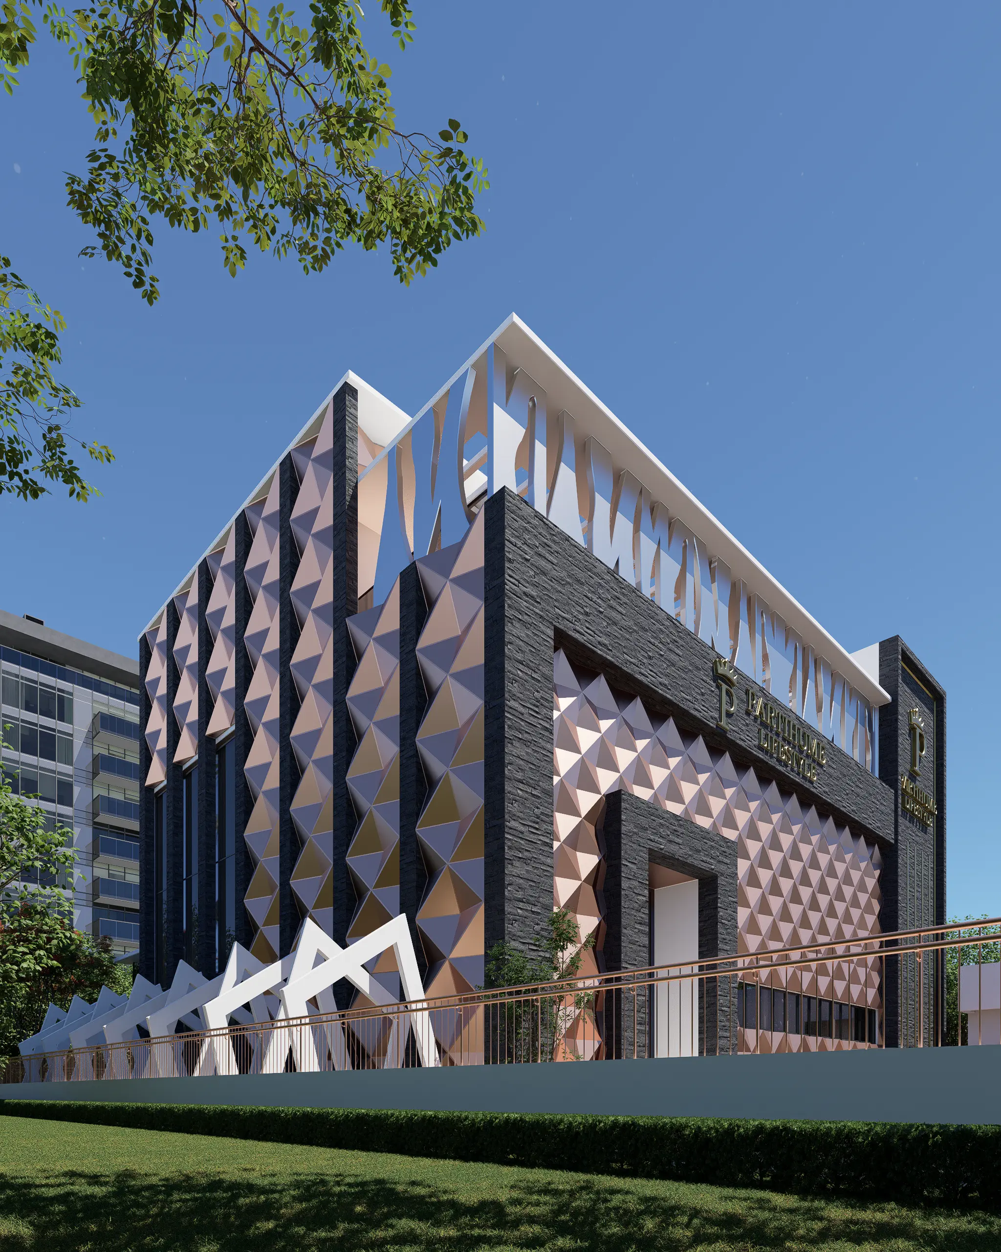
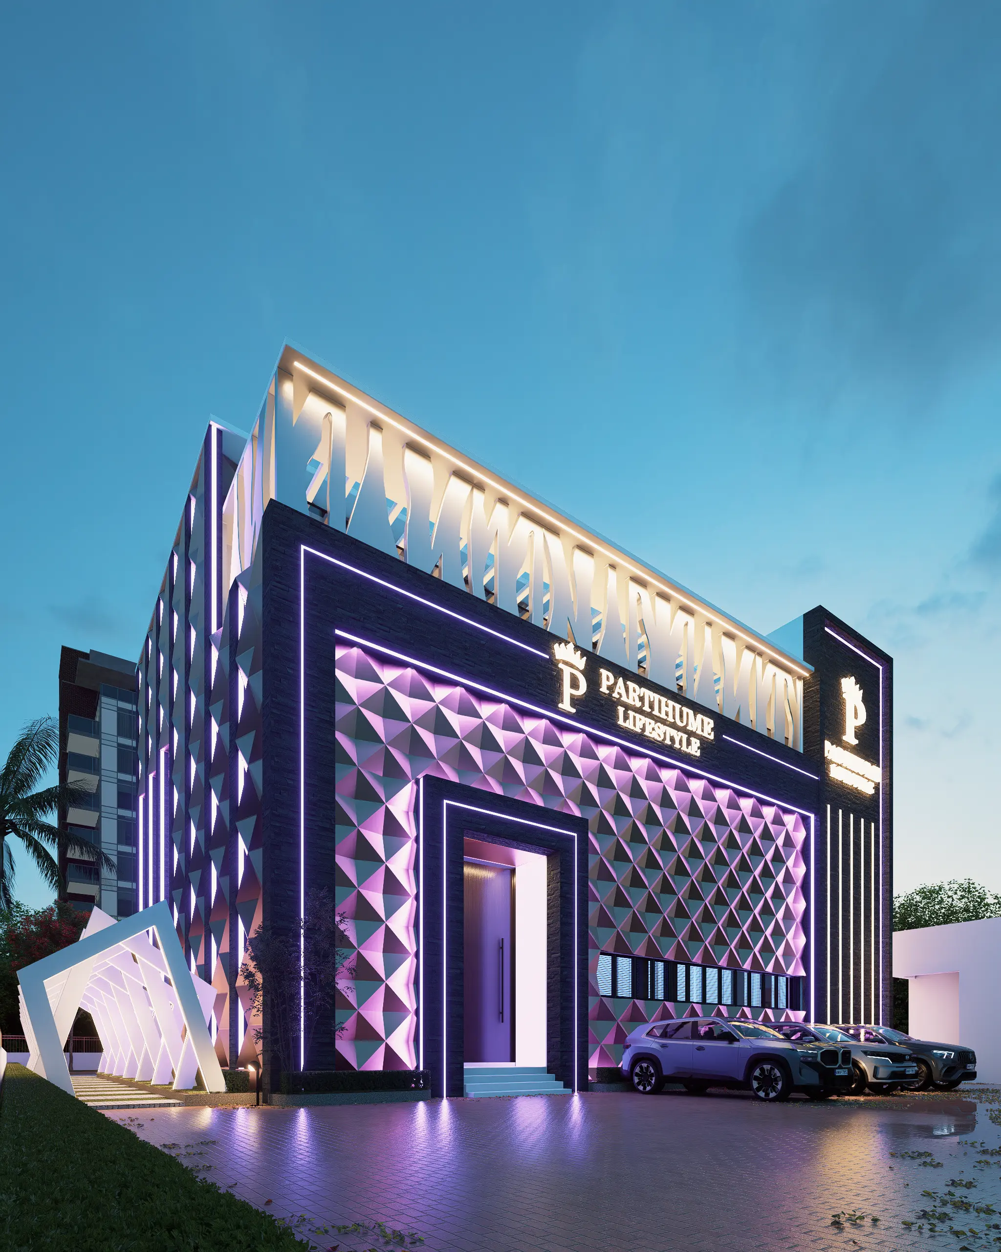
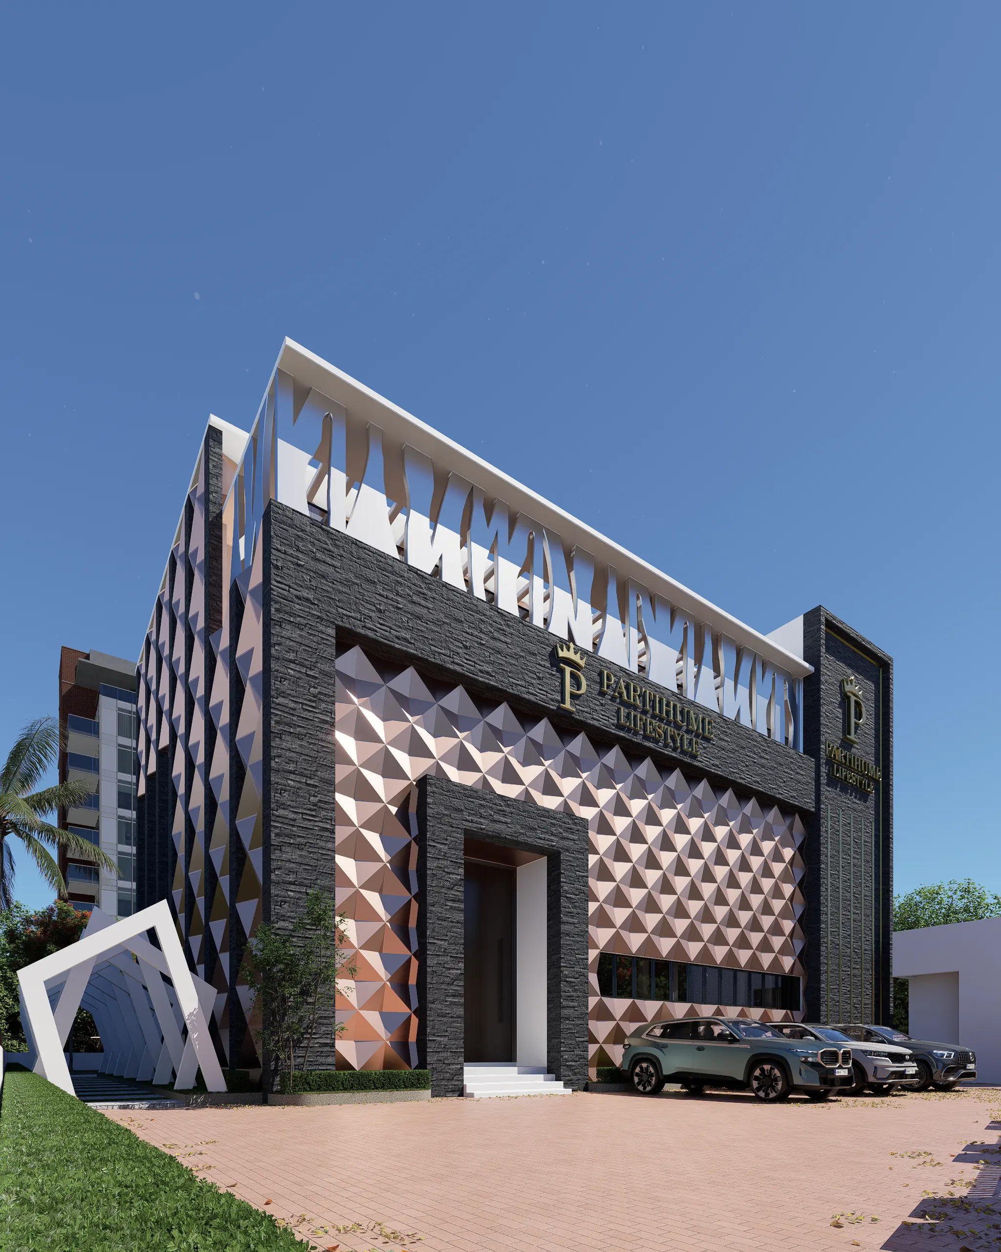
The architectural concept combines bold geometric forms, textured surfaces and strong vertical elements to create a sophisticated contemporary expression.
The Vision
The brief was clear: create a club in Delta State that could rival top clubs in Lagos.
This ambition called for an architectural identity that was visually striking, contemporary and memorable. Rather than relying solely on scale, the design focused on creating a strong street presence and a façade capable of commanding attention from a distance.
Design Concept
The architectural language is rooted in a contemporary interpretation of luxury.
Bold geometric forms establish the building’s primary character, while contrasting textures and carefully composed vertical elements introduce depth, rhythm and visual hierarchy.
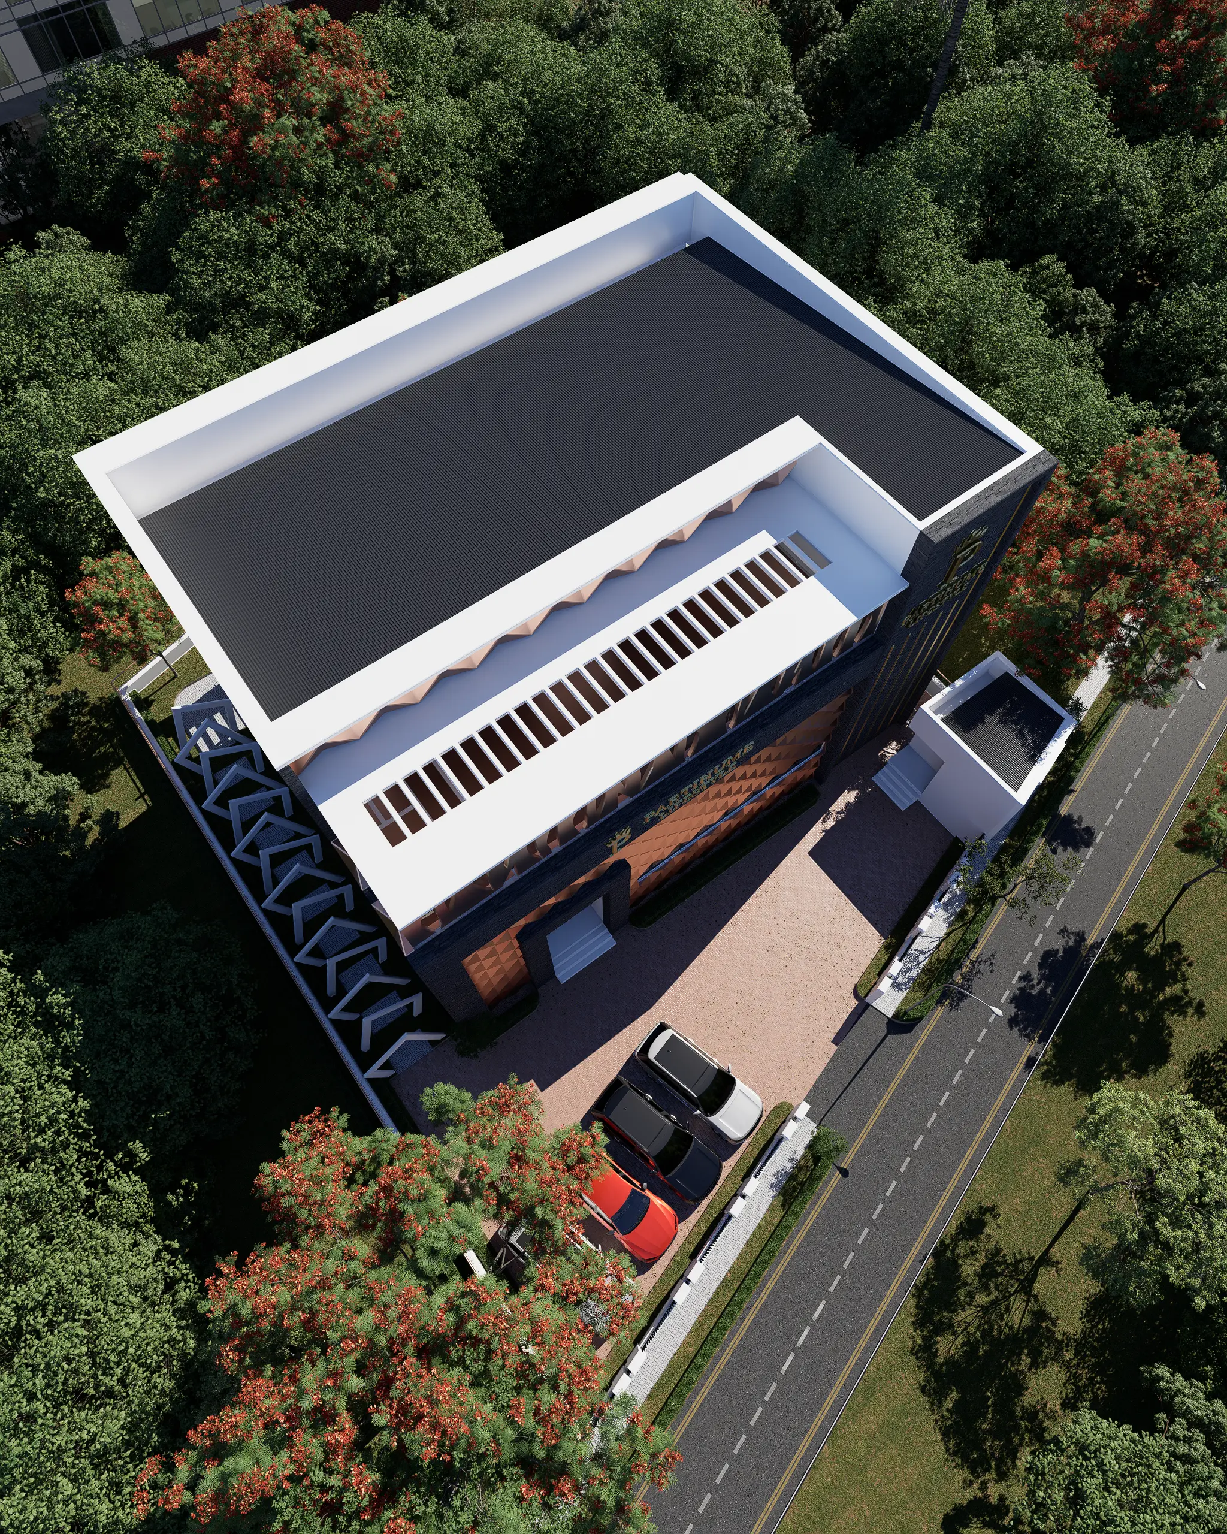
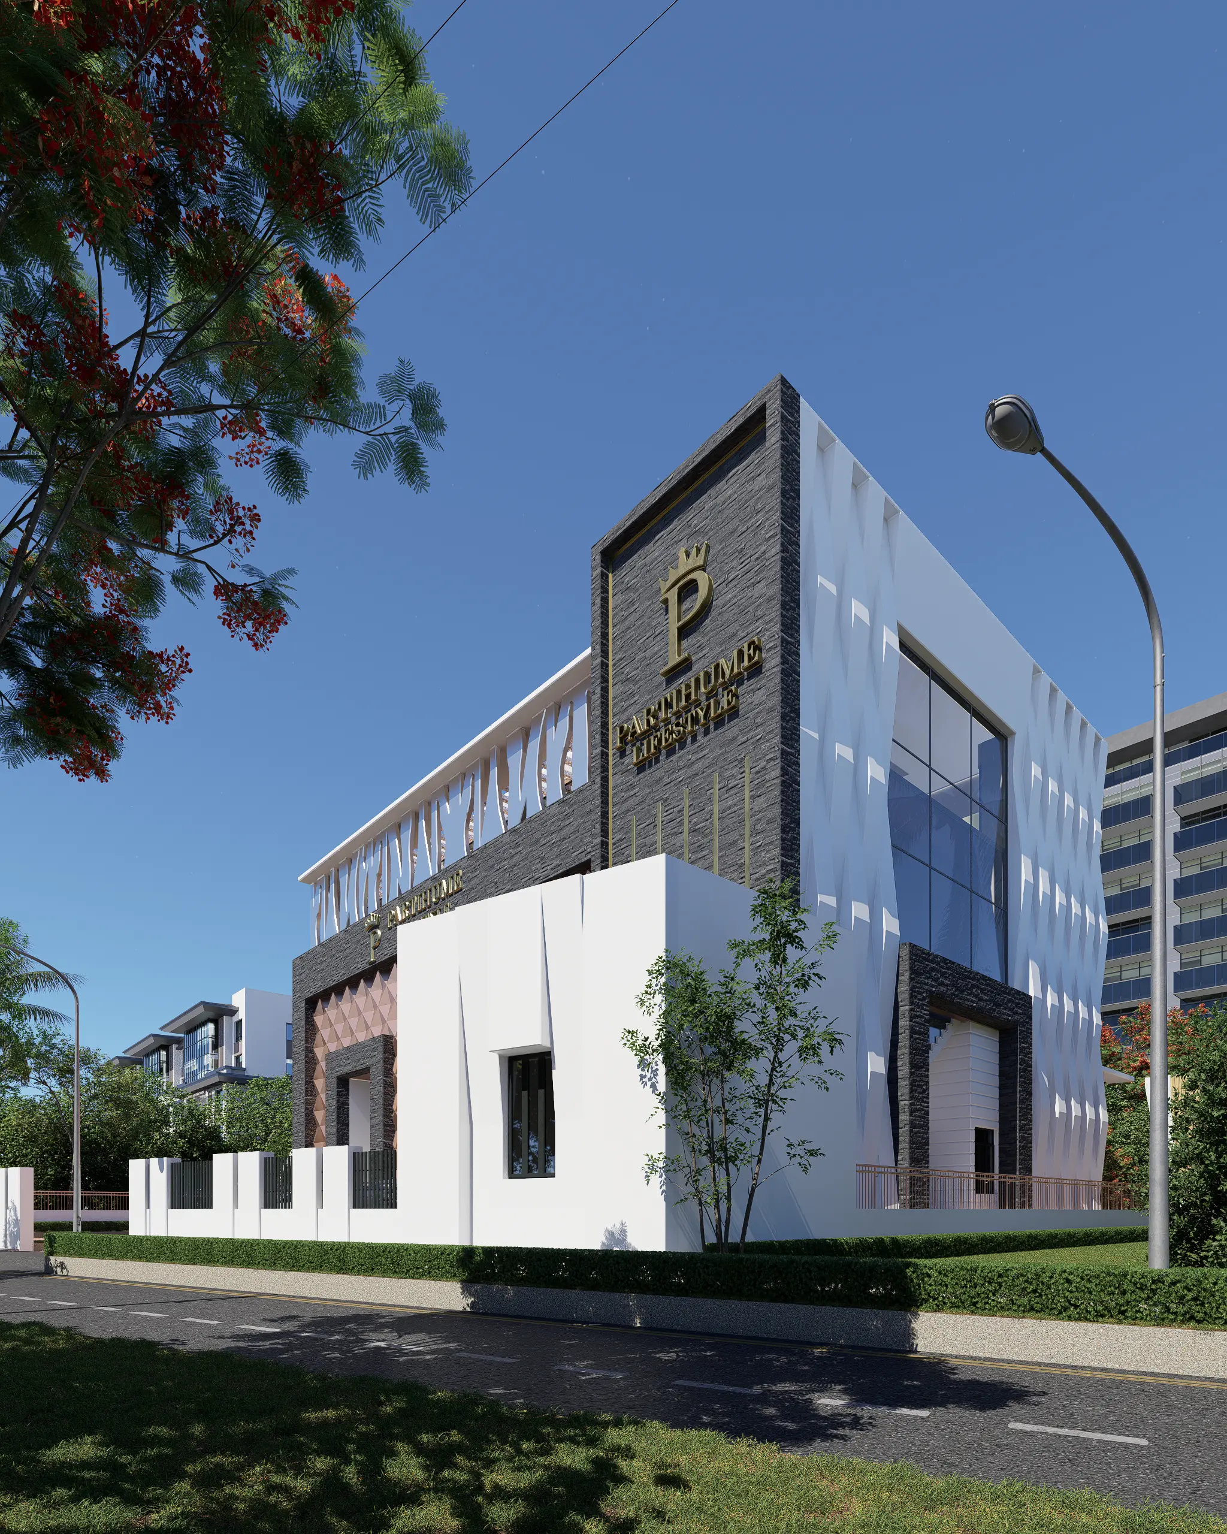
Rather than treating the façade as a single surface, the design was developed as a composition of distinct architectural volumes. This creates layers of depth and allows different materials and patterns to work together as part of a unified architectural expression.
The Challenge
One of the primary challenges was creating a strong and memorable street presence across a large façade without allowing the elevation to become monotonous.
The design needed to establish a clear identity while maintaining visual interest across the entire building.
Our Architectural Response
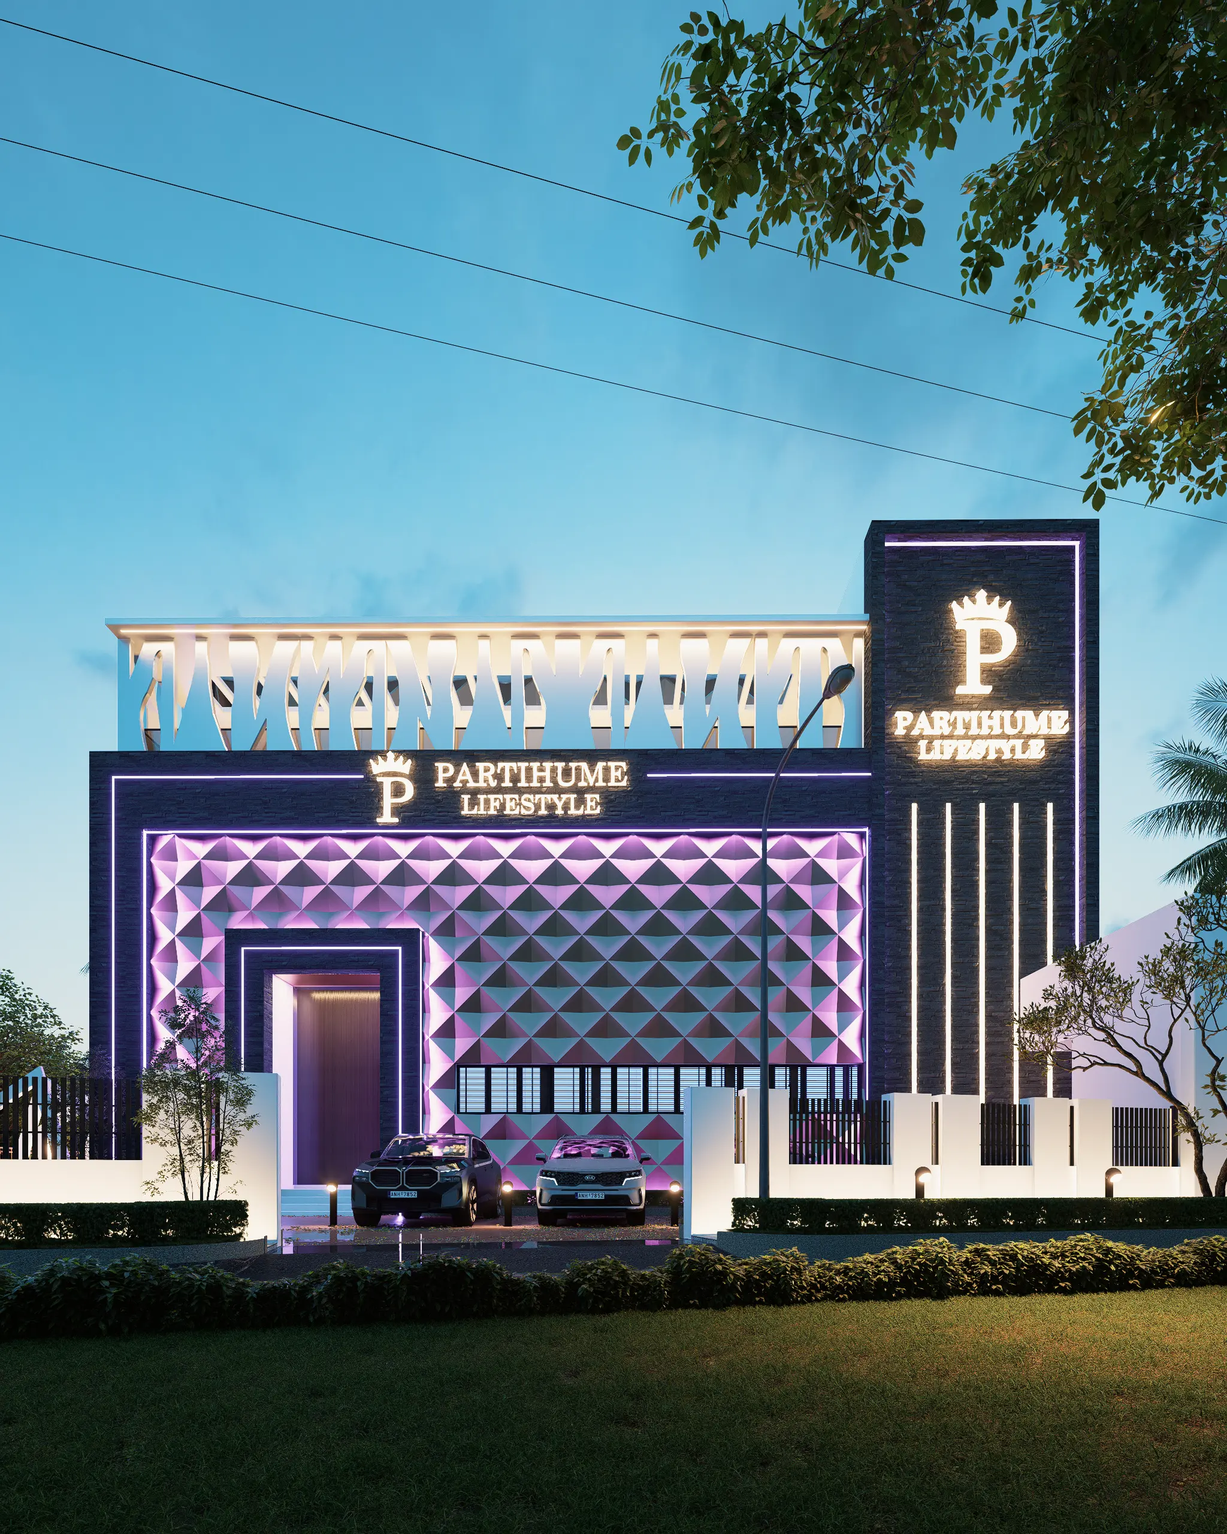
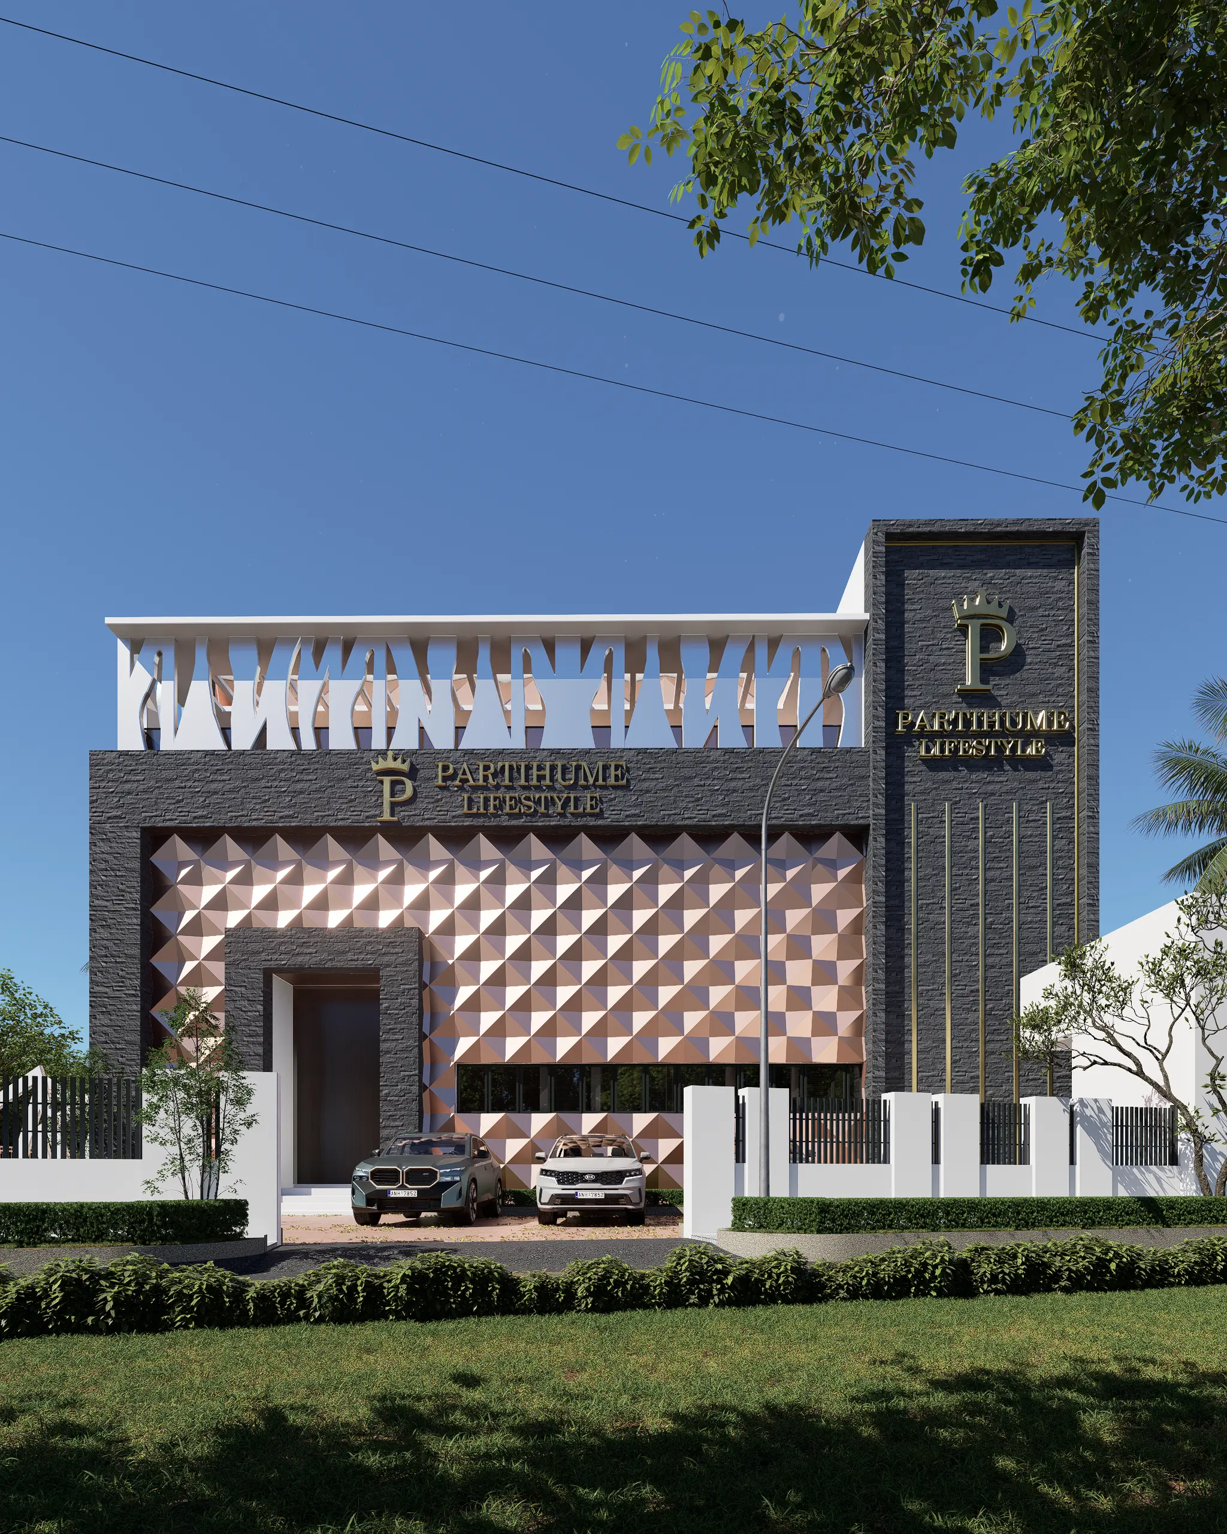
The façade was articulated into distinct architectural volumes instead of being treated as one continuous elevation.
Darker stone-clad frames establish the primary massing, creating a strong architectural base. These are contrasted by geometric patterned panels that form a prominent visual layer across the façade.
At the upper level, vertical fins and screens introduce rhythm and depth while controlling the visual openness of the façade.
A prominent vertical tower element completes the composition, providing a natural location for the building’s branding while strengthening its identity and visibility from a distance.
Signature Features
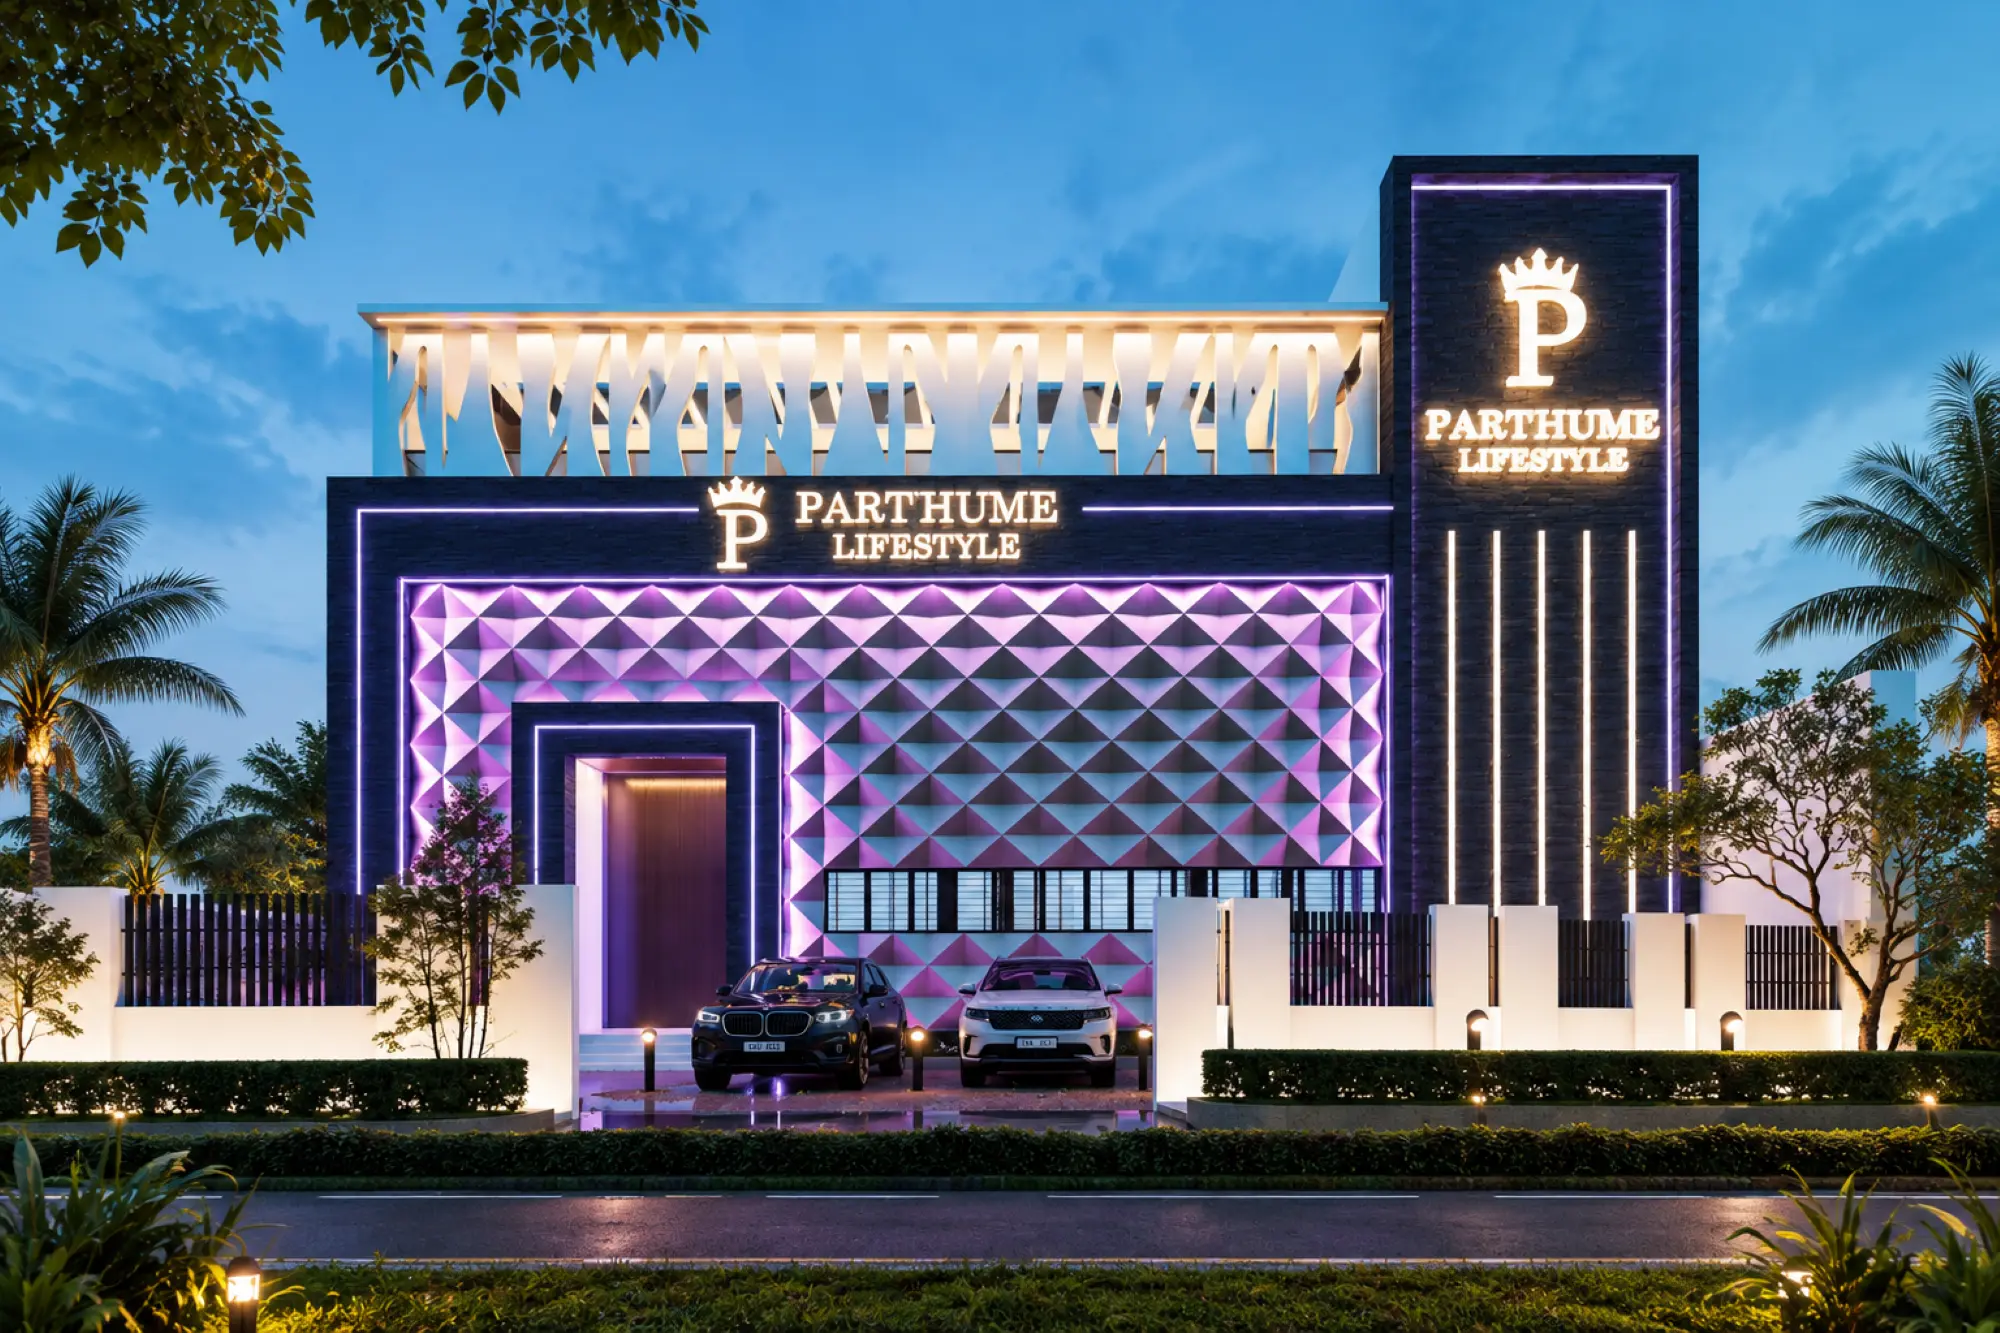
The Vertical Identity Tower
A tall architectural tower forms one of the defining elements of the building. Beyond its architectural presence, the tower provides a prominent location for the building’s identity and helps establish recognition from a distance.
Geometric Façade Pattern
A three-dimensional geometric façade pattern creates the primary visual focal point of the building. Its layered treatment adds texture, depth and visual complexity to the elevation.
Textured Architectural Frames
Strong dark textured façade frames contrast against the lighter patterned surfaces, helping to define the building’s massing and create a distinctive visual hierarchy.
Vertical Screens & Fins
Vertical elements at the upper level introduce rhythm and depth while helping control the openness of the façade.
Materials & Finishes
The material palette was deliberately selected to reinforce the project’s contemporary luxury character.
Stacked Stone Cladding
Used across the darker architectural frames to establish a strong and textured primary mass.
Aluminium Geometric Façade Panels
Introduce the project’s distinctive patterned layer and provide the façade with its defining three-dimensional character.
Landscape & Planting
Low-level landscaping and planting soften the building edges and create a transition between the architecture and its surroundings.
Project Highlights
01 Contemporary Luxury
A contemporary interpretation of luxury expressed through bold geometry, texture and strong architectural forms.
02 Distinctive Identity
A memorable façade composition designed to establish a recognizable presence.
03 Layered Façade
Interlocking volumes, textured frames and geometric panels create depth and visual hierarchy.
04 Strong Street Presence
A prominent tower and carefully composed façade strengthen the building’s identity from a distance.
Architecture With Presence
Partihume Lifestyle demonstrates how architecture can create identity through form, texture, proportion and detail.
From its geometric façade to its commanding vertical tower, every major architectural element contributes to a building designed to be recognized, remembered and experienced.